1346 Westerly Terrace, Los Angeles, CA 90026
- $3,195,000
- 5
- BD
- 5
- BA
- 3,633
- SqFt









Listing courtesy of Listing Agent: Michael Cogley (mike@cogleyrealestate.com) from Listing Office: Keller Williams Luxury Homes.
- List Price
- $3,195,000
- Status
- ACTIVE
- Days on Market
- 148
- Price Change
- ▲ $200,000 1775526865
- MLS#
- 26662767PS
- Subtype
- Residential Income
- Style
- Contemporary
- Year Built
- 1923
- Bedrooms
- 5
- Bathrooms
- 5
- Living Area
- 3,633
- Lot Size
- 6,326
- Acres
- 0.15
- MLS Area Major
- Silver Lake - Echo Park (C21)
Property Description
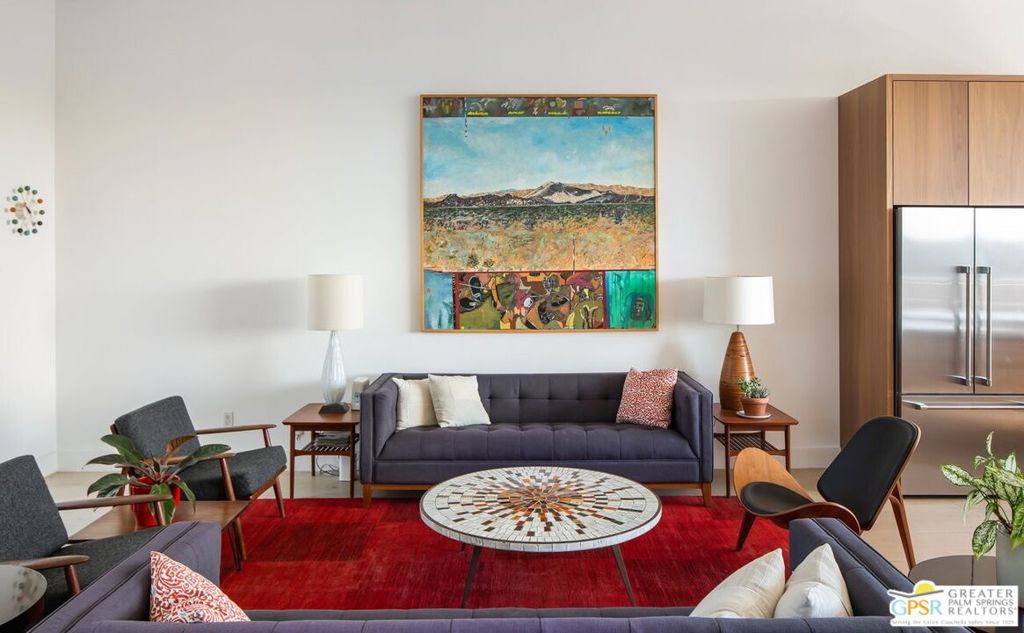
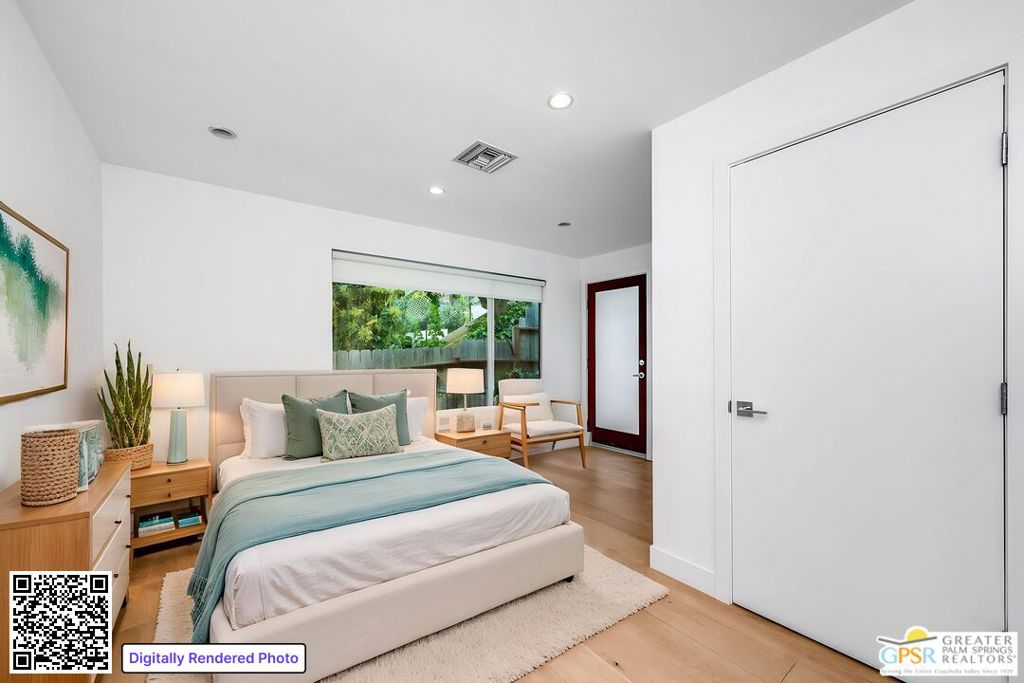
Seize this rare opportunity to own one primary residence and a private, detached house/ADU all on one lot, providing many lifestyle choices and investment opportunities. Live in an epicenter Silver Lake location, between Silver Lake Blvd and Sunset, with unobstructed and expansive views of downtown, the Silver Lake hills and beyond. The main contemporary 3BR, 3 full en-suite bath, upper house is striking, bright, and has a dramatic open floor plan with high ceilings and crisp finishes. The main living space offers varied entertaining possibilities and is quintessential LA living at its best! In addition to the main living area, an adjacent bedroom or den offers quiet when privacy calls. The Primary bedroom and a large guest BR are located on the lower level with a cozy TV/den area that opens onto an inviting deck for entertaining, dining or just enjoying the views and breezes outdoors. The lower 2BR, 2BA ADU house also enjoys expansive views of the hills and surrounding mountains, is private and accessed through a hillside of native and drought-tolerant landscaping. There are many use options--it has been a great rental property or could be an in-law, au pair, home office or whatever you need it to be. This is a great opportunity to live in the center of Silver Lake within close proximity to many of the eclectic shops and signature restaurants that make this such a vibrant neighborhood.
/t.realgeeks.media/resize/300x/https://u.realgeeks.media/chanagedy%252FChana_Gedy_LOGO.png)
Additional Information
- Property Description
- Contemporary
- Zoning
- LAR2
- Flooring
- Tile, Wood
- Appliances
- Dishwasher, Gas Cooktop, Oven, Refrigerator, Dryer, Washer
- Heating
- Central, Natural Gas
- Air Conditioning
- Yes
- Exterior Construction
- Stucco
- Stories
- Two Levels
- Levels
- Two
- Parking Features
- Door-Single, Driveway, Garage
- Garage Spaces
- 1
- View
- City Lights, Hills, Mountain(s)
Mortgage Calculator
Based on information from California Regional Multiple Listing Service, Inc. as of . This information is for your personal, non-commercial use and may not be used for any purpose other than to identify prospective properties you may be interested in purchasing. Display of MLS data is usually deemed reliable but is NOT guaranteed accurate by the MLS. Buyers are responsible for verifying the accuracy of all information and should investigate the data themselves or retain appropriate professionals. Information from sources other than the Listing Agent may have been included in the MLS data. Unless otherwise specified in writing, Broker/Agent has not and will not verify any information obtained from other sources. The Broker/Agent providing the information contained herein may or may not have been the Listing and/or Selling Agent.