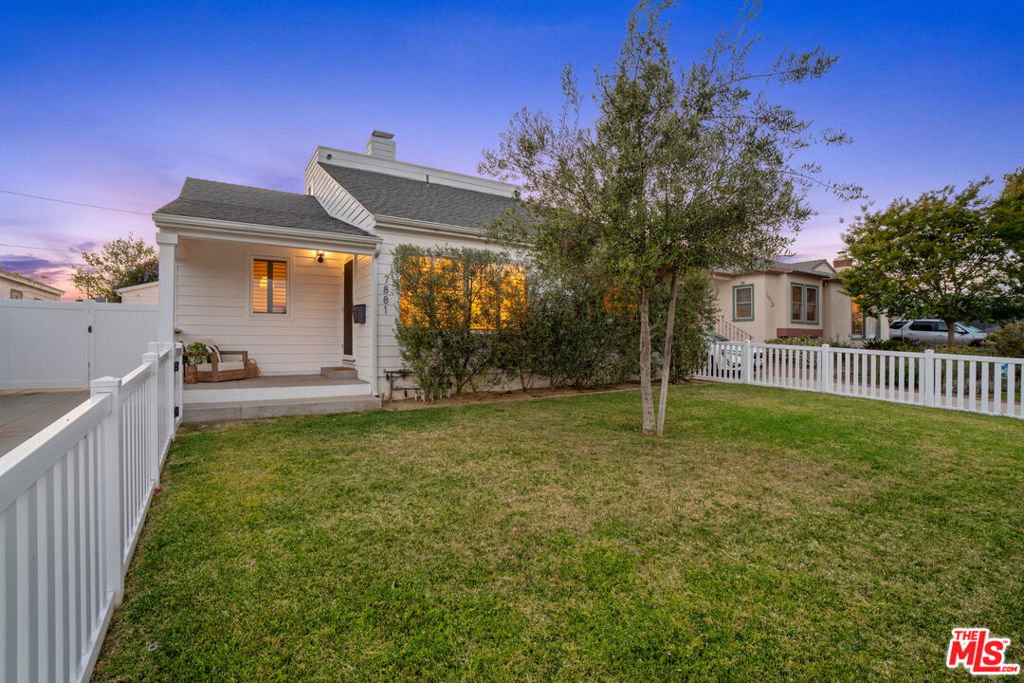
7881 Airlane Avenue, Los Angeles, CA 90045
- $2,700,000
- 5
- BD
- 3
- BA
- 2,910
- SqFt




Listing courtesy of Listing Agent: Justin Vold (justin.vold@redfin.com) from Listing Office: Redfin.
- List Price
- $2,700,000
- Status
- ACTIVE UNDER CONTRACT
- Days on Market
- 100
- MLS#
- 26809695
- Subtype
- Residential
- Style
- Cape Cod
- Year Built
- 1946
- Bedrooms
- 5
- Bathrooms
- 3
- Full Baths
- 3
- Living Area
- 2,910
- Lot Size
- 6,059
- Acres
- 0.14
- MLS Area Major
- Westchester (C29)
Property Description
Nearly 3,000 square feet of luxury living, a gorgeous designer ADU, soaring ceilings, sun-drenched interiors, an oversized entertaining deck, and a storybook backyard make this pristine California Cape Codstyle residence one of Westchester's most captivating offerings. Thoughtfully crafted with impeccable attention to detail, the home blends timeless elegance with elevated modern design throughout. The stunning detached ADU is a true showpiece, featuring Venetian plaster walls, arched doorways, a Bertazzoni range, premium appliances, and its own private washer and dryerideal for guests, a sophisticated home office, creative studio, or income potential.Inside the main residence, a seamless light-filled floor plan unfolds with multiple inviting living spaces centered around a beautifully appointed chef's kitchen. Designed for both everyday comfort and stylish entertaining, the kitchen showcases Carrara marble countertops, a handcrafted Zellige tile backsplash, integrated range hood, sleek floating shelves, and an inviting eat-in dining area. The dramatic formal dining room stuns beneath soaring two-story ceilings, creating an unforgettable setting for gatherings both intimate and grand.At the rear of the home, an expansive living room opens through dual French doors to a picturesque backyard retreat complete with a covered oversized wood deck, lush landscaping, and effortless indoor-outdoor flow perfect for year-round entertaining. The main level also offers exceptional functionality with three spacious secondary bedrooms and a beautifully designed guest bath privately situated along a quiet hallway. Custom shutters throughout add warmth, sophistication, and privacy.Upstairs, the entire second level is dedicated to an extraordinary primary suite sanctuary. Vaulted ceilings elevate the expansive bedroom, while the luxurious spa-inspired bath features a soaking tub, oversized shower, double vanity, sunlit water closet, and an impressive walk-in closet. Every bathroom throughout the home is appointed with high-end heated toilets, adding yet another layer of comfort and refinement.A rare blend of elegance, versatility, and thoughtful design, this exceptional Westport Heights residence embodies the very best of Westchester living.
/t.realgeeks.media/resize/300x/https://u.realgeeks.media/chanagedy%252FChana_Gedy_LOGO.png)
Additional Information
- Interior Features
- Ceiling Fan(s), Eat-in Kitchen
- Property Description
- Cape Cod
- Zoning
- LAR1
- Flooring
- Wood
- Appliances
- Dishwasher, Disposal, Microwave
- Heating
- Central
- Air Conditioning
- Yes
- Stories
- Multi Level
- Levels
- Multi/Split
- Pool Type
- None
- Parking Features
- Converted Garage, Driveway, Private
- View
- None
Mortgage Calculator
Based on information from California Regional Multiple Listing Service, Inc. as of . This information is for your personal, non-commercial use and may not be used for any purpose other than to identify prospective properties you may be interested in purchasing. Display of MLS data is usually deemed reliable but is NOT guaranteed accurate by the MLS. Buyers are responsible for verifying the accuracy of all information and should investigate the data themselves or retain appropriate professionals. Information from sources other than the Listing Agent may have been included in the MLS data. Unless otherwise specified in writing, Broker/Agent has not and will not verify any information obtained from other sources. The Broker/Agent providing the information contained herein may or may not have been the Listing and/or Selling Agent.