532 N Rossmore Ave Unit 203, Los Angeles, CA 90004
- $489,000
- 1
- BD
- 1
- BA
- 728
- SqFt




Courtesy of Beverly & Company Luxury Properties, Anna McKinley - CA DRE#02138751
- List Price
- $489,000
- Status
- ACTIVE
- Days on Market
- 126
- Price Change
- ▼ $10,000 1786580391
- MLS#
- 26832121
- Style
- Contemporary
- Year Built
- 1972
- Bedrooms
- 1
- Bathrooms
- 1
- Full Baths
- 1
- Living Area
- 728
- Lot Size
- 18,706
- Acres
- 0.43
- Building Name
- Hancock Plaza
- MLS Area Major
- Hancock Park-Wilshire (C18)
Property Description
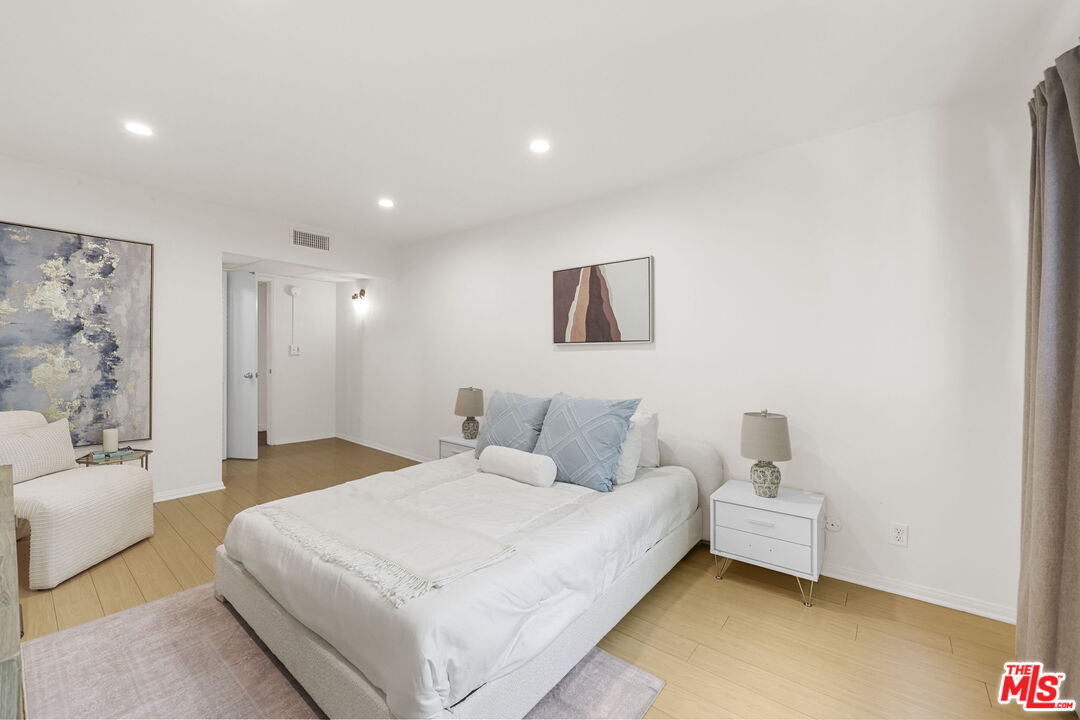
Located on the coveted "New York Row" of Rossmore Avenue in the heart of Hancock Park, this quiet and charming 1-bedroom, 1-bath residence offers an incredible opportunity to own in one of Los Angeles' most desirable neighborhoods. Situated on the second floor in the center of the building, this unit combines classic character with modern updates. The spacious living and dining area features an open-concept layout with a breakfast bar perfect for everyday living and entertaining. The kitchen showcases stainless steel appliances and modern cabinetry. The oversized bedroom offers generous walk-in closet space. Additional amenities include central AC and heat, controlled access entry, elevator service, community laundry, pool, sauna, assigned indoor parking space, and a private storage locker. HOA dues include earthquake insurance. Ideally located near Larchmont Village, the Original Farmers Market, Wilshire Country Club, Beverly Hills, and West Hollywood, this prime location offers easy access to some of LA's best shopping, dining, and entertainment in a beautiful strolling neighborhood. Similar units have added private washer and drier in the large living room closet with HOA approval.
/t.realgeeks.media/resize/300x/https://u.realgeeks.media/chanagedy%252FChana_Gedy_LOGO.png)
Additional Information
- Amenities
- Assoc Maintains Landscape, Controlled Access, Elevator, Gated Parking, Pool, Sauna
- Interior Features
- Recessed Lighting, Open Floor Plan, Turnkey
- HOA Fee
- $606
- Building Name
- Hancock Plaza
- Property Description
- Contemporary
- Air Conditioning
- Central
- Pool
- Yes
- Pool Type
- Association Pool, In Ground
- Garage Spaces
- 1
- School District
- Los Angeles Unified
- View
- Tree Top
Mortgage Calculator
The information being provided by CARETS (CLAW, CRISNet MLS, DAMLS, CRMLS, i-Tech MLS, and/or VCRDS)is for the visitor's personal, non-commercial use and may not be used for any purpose other than to identifyprospective properties visitor may be interested in purchasing.Any information relating to a property referenced on this web site comes from the Internet Data Exchange (IDX)program of CARETS. This web site may reference real estate listing(s) held by a brokerage firm other than thebroker and/or agent who owns this web site.The accuracy of all information, regardless of source, including but not limited to square footages and lot sizes, isdeemed reliable but not guaranteed and should be personally verified through personal inspection by and/or withthe appropriate professionals. The data contained herein is copyrighted by CARETS, CLAW, CRISNet MLS,DAMLS, CRMLS, i-Tech MLS and/or VCRDS and is protected by all applicable copyright laws. Any disseminationof this information is in violation of copyright laws and is strictly prohibited.CARETS, California Real Estate Technology Services, is a consolidated MLS property listing data feed comprisedof CLAW (Combined LA/Westside MLS), CRISNet MLS (Southland Regional AOR), DAMLS (Desert Area MLS),CRMLS (California Regional MLS), i-Tech MLS (Glendale AOR/Pasadena Foothills AOR) and VCRDS (VenturaCounty Regional Data Share).