585 N Rossmore Avenue Unit 508, Los Angeles, CA 90004
- $949,000
- 2
- BD
- 2
- BA
- 1,060
- SqFt


Listing courtesy of Listing Agent: Thomas Glashausser (tom@ciresocal.com) from Listing Office: Christie's International Real Estate SoCal.
- List Price
- $949,000
- Status
- PENDING
- Days on Market
- 14
- MLS#
- 26857459
- Subtype
- Residential
- Style
- French Provincial
- Year Built
- 1990
- Bedrooms
- 2
- Bathrooms
- 2
- Full Baths
- 2
- Living Area
- 1,060
- Lot Size
- 17,955
- Acres
- 0.41
- MLS Area Major
- Hancock Park-Wilshire (C18)
Property Description
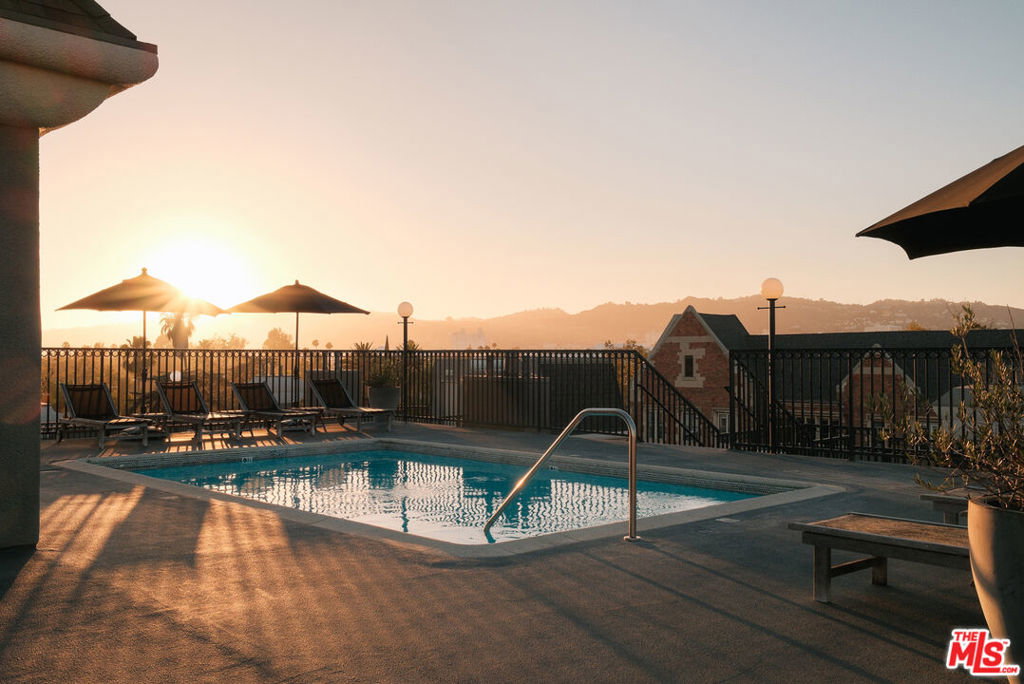
Occupying one of The Rossmore's coveted top-floor residences, this home is a natural extension of its surroundings. Landmark architecture, broad tree-lined streets, and an extraordinary collection of historic estates have long made Hancock Park one of Los Angeles' most desirable neighborhoods. Just moments from Larchmont Village, the home is ideally situated near some of the city's most acclaimed restaurants, cafes, boutiques, and cultural destinations. Residents also enjoy access to a beautifully appointed rooftop terrace featuring a resort-style pool, chaise lounges, and a fully equipped outdoor kitchen and grilling station. With sweeping views from the Hollywood Hills to Santa Monica, the terrace is bathed in sunlight throughout the day and perfectly positioned for spectacular sunsets. Inside, the home unfolds through connected spaces that feel both open and intentional. A modern kitchen with generous counter seating opens to dedicated dining and living areas. A wall of sliding glass opens onto a private balcony that spans nearly the length of the residence. Together, they create a home that feels effortlessly livable. The primary suite is anchored by expansive multi-pane windows, a walk-in closet, and an en suite bath, while a custom built-in wardrobe is seamlessly integrated. In the secondary bedroom, a full-height sliding glass door opens directly onto the private balcony, and a generous walk-in closet provides exceptional storage. In-ceiling speakers, recessed lighting, and in-unit laundry further enhance the home. Complementing the resort-style rooftop terrace, the community also features a fully equipped fitness center, dual-access elevators, and an above-ground gated parking garage. Just moments away, three Michelin-starred Providence joins neighborhood favorites like Max & Helen's, Petit Trois, and Osteria Mozza. Pavilions and the twice-weekly Larchmont Farmers Market provide everyday convenience, while LACMA, Wilshire Country Club, Los Angeles Tennis Club, and Equinox are all within easy reach. This is a rare opportunity to own a top-floor residence with resort-style amenities, in one of Los Angeles' most beloved neighborhoods.
/t.realgeeks.media/resize/300x/https://u.realgeeks.media/chanagedy%252FChana_Gedy_LOGO.png)
Additional Information
- Interior Features
- Breakfast Bar, Balcony, Separate/Formal Dining Room, Open Floorplan, Recessed Lighting, Walk-In Closet(s)
- HOA Freqency
- Monthly
- Pets
- Yes - Pets Allowed
- Property Description
- French Provincial
- Zoning
- LAR4
- Flooring
- Wood
- Appliances
- Dishwasher, Disposal, Gas Range, Microwave, Oven, Refrigerator, Dryer, Washer
- Heating
- Central
- Air Conditioning
- Yes
- Stories
- One Level
- Levels
- One
- Pool Type
- Association, Community
- Parking Features
- Assigned, Controlled Entrance, Covered, Gated, Community Structure
Mortgage Calculator
Based on information from California Regional Multiple Listing Service, Inc. as of . This information is for your personal, non-commercial use and may not be used for any purpose other than to identify prospective properties you may be interested in purchasing. Display of MLS data is usually deemed reliable but is NOT guaranteed accurate by the MLS. Buyers are responsible for verifying the accuracy of all information and should investigate the data themselves or retain appropriate professionals. Information from sources other than the Listing Agent may have been included in the MLS data. Unless otherwise specified in writing, Broker/Agent has not and will not verify any information obtained from other sources. The Broker/Agent providing the information contained herein may or may not have been the Listing and/or Selling Agent.