4101 Clear Valley Drive, Los Angeles, CA 91436
- $4,250,000
- 4
- BD
- 6
- BA
- 5,363
- SqFt


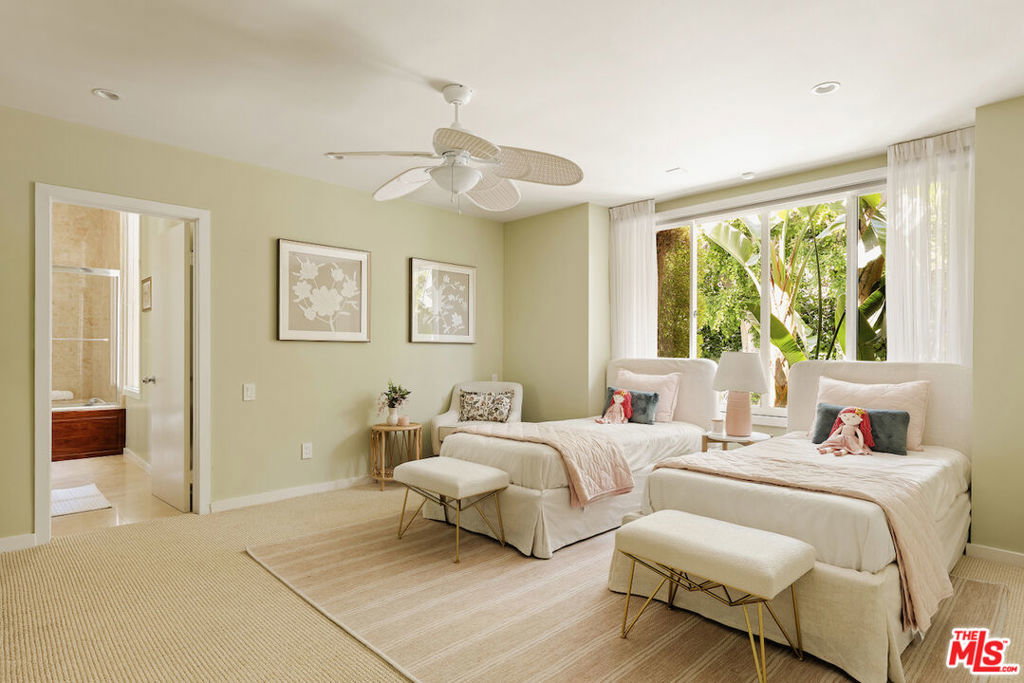


Listing courtesy of Listing Agent: Andre Warren (andre.warren@theagencyre.com) from Listing Office: The Agency.
- List Price
- $4,250,000
- Status
- ACTIVE UNDER CONTRACT
- Days on Market
- 12
- MLS#
- 26865181
- Subtype
- Residential
- Style
- Mid-Century Modern
- Year Built
- 1967
- Bedrooms
- 4
- Bathrooms
- 6
- Full Baths
- 6
- Living Area
- 5,363
- Lot Size
- 29,264
- Acres
- 0.67
- MLS Area Major
- Encino (ENC)
Property Description
One of the best valuations for a great house in prime Royal Oaks neighborhood. Single story lifestyle with over 5300sf. Privately gated and set deep off the street with a long driveway that can accommodate children's playing, the lovely mid-century has been updated and all the systems meticulously maintained. The outdoor space hosts incredible entertaining with multiple spaces for guests to party or relax. The covered BBQ/Kitchen with TV and barstool seating next to the cozy Firepit is where guests will gather. The access to the media room/Bar with additional guest bathroom offers further flexibility for larger-scale events. Dramatic floor-to-ceiling entry doors open to light-filled interiors defined by clean architectural lines, expansive walls of glass, and treetop views that bring the surrounding landscape into the home. Brazilian hardwood floors, sculptural stonework, onyx countertops, and a fully integrated smart home system create an environment that is both sophisticated and inviting. Two secondary en suite bedrooms are immediately adjacent to the primary suite, with a 4th bedroom down the hall that is great for a home office or guest suite. The beautiful custom temperature-controlled redwood wine display is ideally situated in between the formal dining room and the kitchen. Great neighborhood, situated within the coveted Lanai Road Elementary School district.
/t.realgeeks.media/resize/300x/https://u.realgeeks.media/chanagedy%252FChana_Gedy_LOGO.png)
Additional Information
- Interior Features
- Separate/Formal Dining Room, Eat-in Kitchen
- Property Description
- Mid-Century Modern
- Zoning
- LARE15
- Flooring
- Carpet, Wood
- Appliances
- Built-In
- Heating
- Central
- Air Conditioning
- Yes
- Stories
- One Level
- Levels
- One
- Pool
- Yes
- Pool Type
- Gunite, Heated, In Ground, Private
- Parking Features
- Door-Multi, Driveway, Garage, Gated
- Garage Spaces
- 3
- View
- City Lights, Pool, Valley, Trees/Woods
Mortgage Calculator
Based on information from California Regional Multiple Listing Service, Inc. as of . This information is for your personal, non-commercial use and may not be used for any purpose other than to identify prospective properties you may be interested in purchasing. Display of MLS data is usually deemed reliable but is NOT guaranteed accurate by the MLS. Buyers are responsible for verifying the accuracy of all information and should investigate the data themselves or retain appropriate professionals. Information from sources other than the Listing Agent may have been included in the MLS data. Unless otherwise specified in writing, Broker/Agent has not and will not verify any information obtained from other sources. The Broker/Agent providing the information contained herein may or may not have been the Listing and/or Selling Agent.