425 N Palm Dr Unit 402, Beverly Hills, CA 90210
- $4,299,000
- 3
- BD
- 4
- BA
- 3,554
- SqFt








Courtesy of Real Brokerage Technologies, Anna Nam - CA DRE#01994582
- List Price
- $4,299,000
- Status
- COMING SOON
- Days on Market
- 1
- MLS#
- 26908743
- Style
- Contemporary
- Year Built
- 2023
- Bedrooms
- 3
- Bathrooms
- 4
- Full Baths
- 3
- Half Baths
- 1
- Living Area
- 3,554
- Lot Size
- 22,625
- Acres
- 0.52
- Building Name
- 425 Palm
- MLS Area Major
- Beverly Hills (C01)
Property Description
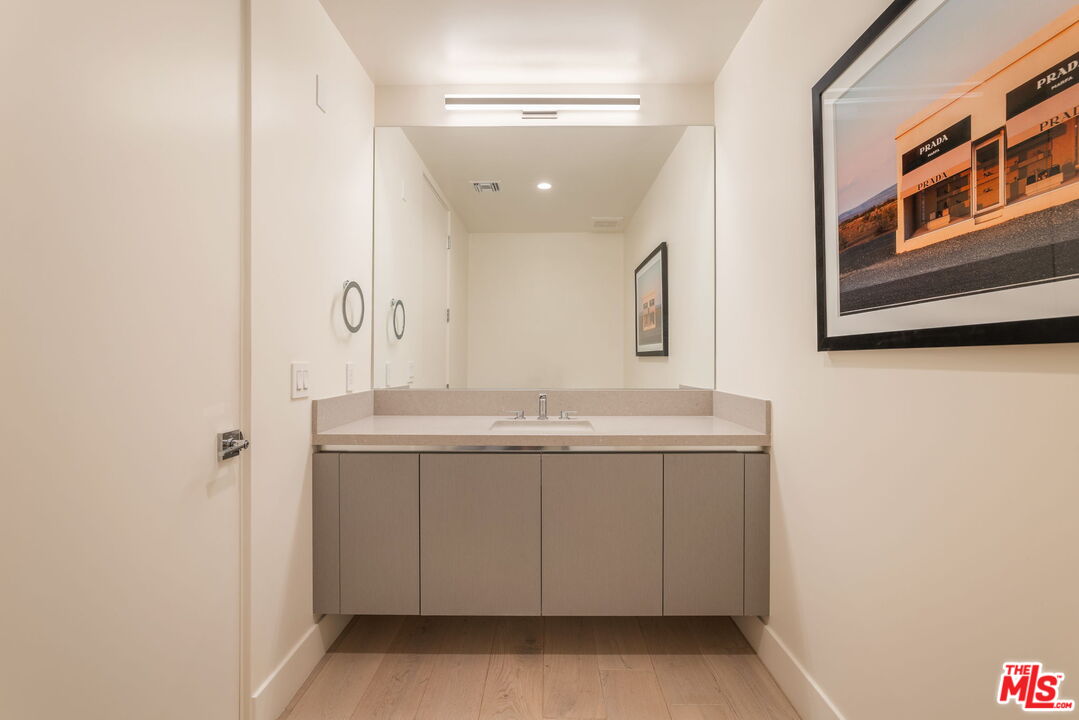
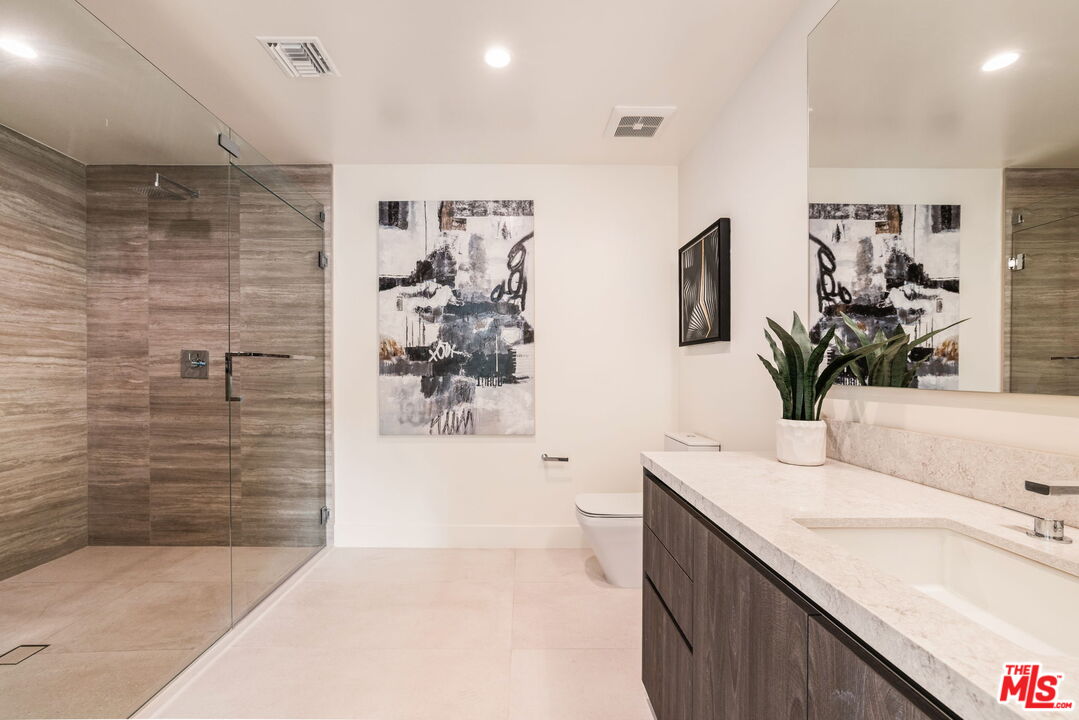
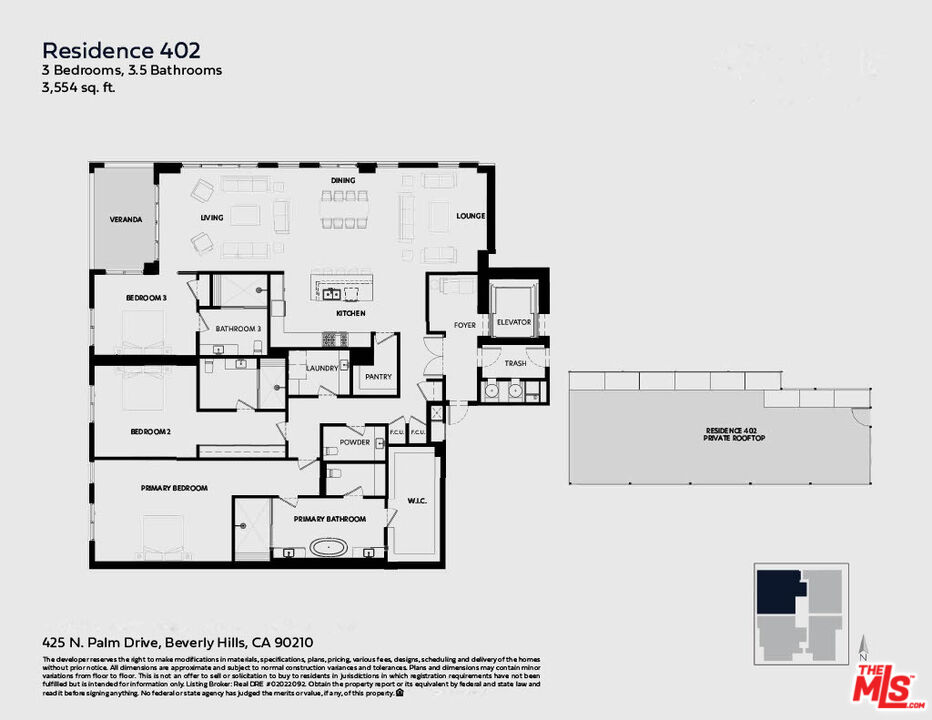
One of the final opportunities to own a three-bedroom residence at 425 Palm, an exclusive collection of just twenty luxury homes in the heart of Beverly Hills. Residence 402 offers direct elevator access into a private foyer and an exceptionally rare single-level floor plan spanning approximately 3,554 square feet. Expansive living, dining, and lounge spaces flow seamlessly from the chef's kitchen, creating a residence that lives more like a private home than a condominium. Custom Shade Store ripple-fold drapery is included throughout, providing a sophisticated, move-in-ready finish. Refined interiors feature Wolf and Sub-Zero appliances, a built-in Miele coffee system, Caesarstone countertops, Italian Gessi fixtures, and bespoke Linea Quattro European cabinetry. Additional highlights include a private veranda, dedicated laundry room, and three side-by-side subterranean parking spaces.Residents enjoy concierge service, a fitness center, rooftop lounge and spa, secured access, and a premier location just moments from Rodeo Drive, Canon Drive, and Beverly Hills' most celebrated shopping and dining destinations. With only 2 three-bedroom residences remaining, Residence 402 presents a rare opportunity to secure one of 425 Palm's most desirable floor plans before it is gone. Seller is currently offering a $50,000 closing credit - an added opportunity for buyers to make this exceptional residence their own.
/t.realgeeks.media/resize/300x/https://u.realgeeks.media/chanagedy%252FChana_Gedy_LOGO.png)
Additional Information
- Amenities
- Assoc Barbecue, Assoc Maintains Landscape, Assoc Pet Rules, Concierge, Gated Parking, Fitness Center, Elevator, Guest Parking, Spa, Exercise Room
- Interior Features
- Open Floor Plan, Living Room Balcony, Elevator, Turnkey
- HOA Fee
- $2,778
- Building Name
- 425 Palm
- Property Description
- Contemporary
- Air Conditioning
- Central
- Stories
- 5
- Pool Type
- None
- View
- None
Mortgage Calculator
The information being provided by CARETS (CLAW, CRISNet MLS, DAMLS, CRMLS, i-Tech MLS, and/or VCRDS)is for the visitor's personal, non-commercial use and may not be used for any purpose other than to identifyprospective properties visitor may be interested in purchasing.Any information relating to a property referenced on this web site comes from the Internet Data Exchange (IDX)program of CARETS. This web site may reference real estate listing(s) held by a brokerage firm other than thebroker and/or agent who owns this web site.The accuracy of all information, regardless of source, including but not limited to square footages and lot sizes, isdeemed reliable but not guaranteed and should be personally verified through personal inspection by and/or withthe appropriate professionals. The data contained herein is copyrighted by CARETS, CLAW, CRISNet MLS,DAMLS, CRMLS, i-Tech MLS and/or VCRDS and is protected by all applicable copyright laws. Any disseminationof this information is in violation of copyright laws and is strictly prohibited.CARETS, California Real Estate Technology Services, is a consolidated MLS property listing data feed comprisedof CLAW (Combined LA/Westside MLS), CRISNet MLS (Southland Regional AOR), DAMLS (Desert Area MLS),CRMLS (California Regional MLS), i-Tech MLS (Glendale AOR/Pasadena Foothills AOR) and VCRDS (VenturaCounty Regional Data Share).