5310 Linda Vista, La Canada Flintridge, CA 91011
- $6,050,000
- 6
- BD
- 7
- BA
- 7,093
- SqFt




Listing courtesy of Listing Agent: Mike Chou (mike@teamchou.com) from Listing Office: K.W. EXECUTIVE.
- List Price
- $6,050,000
- Status
- ACTIVE
- Days on Market
- 229
- Price Change
- ▼ $330,000 1772174078
- MLS#
- CV26018908
- Subtype
- Residential
- Style
- Custom, Patio Home
- Year Built
- 2002
- Bedrooms
- 6
- Bathrooms
- 7
- Full Baths
- 7
- Living Area
- 7,093
- Lot Size
- 90,504
- Acres
- 2.08
- MLS Area Major
- La Canada Flintridge (634)
Property Description
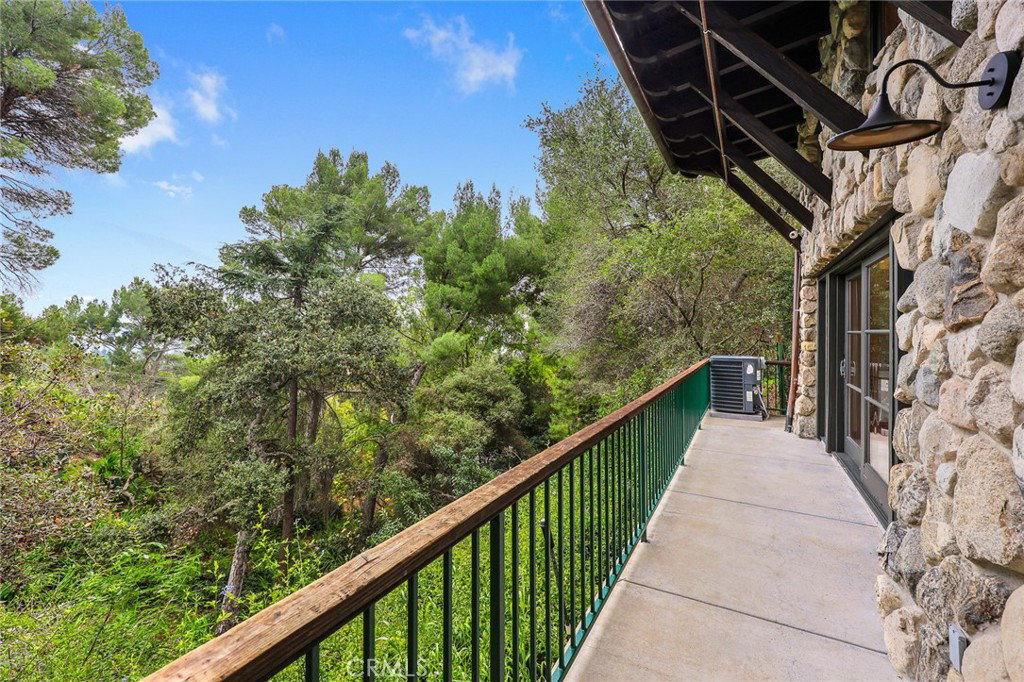
Stunning Contemporary Craftsman Home in Prime La Cañada Flintridge Foothill Enclave. Discover an unparalleled private compound in the coveted Foothills. This extraordinary gated estate reigns over just over 2-acres of pristine, park-like grounds, offering unmatched privacy while remaining moments from elite schools, upscale shopping, and fine dining. Custom-built in 2002 as a grandiose single-family masterpiece, this palatial home spans approximately 7,093 square feet (Taped, includes the Guest and Carriage Houses) of exquisitely refined living space, distinguished by breathtaking millwork throughout and walls of natural light that elevate every room to gallery. Masterful architecture harmoniously blends functionality and sophistication across five expansive bedrooms and seven opulent bathrooms for an idyllic sanctuary for family, guests, and discerning entertaining. The chef’s kitchen is a culinary tour de force, featuring seamless black countertops, top-tier appliances, and serene vistas over the grounds from nearly every angle. Step outside to an unrivaled private oasis: expansive, maturely landscaped grounds framed by dramatic mountain and canyon panoramas, with stunning city views of Los Angeles sparkling below from multiple balconies and terraces. Exceptional amenities abound, including a private theater, maid’s kitchen, state-of-the-art fitness room, dedicated laundry facilities, and abundant storage. Professionals will find a focus room in the serene home office, graced by custom built-in shelving and French doors opening to a tranquil garden—perfect for morning coffee or quiet reflection. This Summer, elevate entertaining to legendary status with the detached pool house, boasting a full kitchen, dining area, and bath. A separate stylish studio—complete with three-quarter bath, loft, and expansive deck offering panoramic views—provides independent luxury for guests, a next-gen quarters, or potential rental income from exclusive weekend gatherings. La Cañada Flintridge epitomizes exceptional quality of life, anchored by the acclaimed La Cañada Unified School District—consistently ranked among California’s finest with Blue Ribbon honors. Safe, serene neighborhoods, abundant parks, nearby Angeles National Forest trails, and a refined village center of boutique shops and restaurants deliver a rare balance of suburban tranquility and urban accessibility. Proximity to JPL, Old Town Pasadena, and greater Los Angeles ensures all the connectivity you need.
/t.realgeeks.media/resize/300x/https://u.realgeeks.media/chanagedy%252FChana_Gedy_LOGO.png)
Additional Information
- Interior Features
- Beamed Ceilings, Ceiling Fan(s), Crown Molding, Separate/Formal Dining Room, Eat-in Kitchen, Granite Counters, High Ceilings, Multiple Staircases, Open Floorplan, Pantry, Recessed Lighting, Bedroom on Main Level, Loft, Walk-In Closet(s)
- Property Description
- Custom, Patio Home
- Flooring
- Tile, Wood
- Appliances
- Gas Oven, Gas Range, Gas Water Heater, Refrigerator, Range Hood
- Heating
- Central
- Air Conditioning
- Yes
- Stories
- Two Levels
- Levels
- Two
- Pool
- Yes
- Pool Type
- In Ground, Private
- Parking Features
- RV Potential, RV Access/Parking
- Garage Spaces
- 3
- School District
- La Canada Unified
- View
- City Lights, Canyon, Hills, Mountain(s), Panoramic, Trees/Woods
Mortgage Calculator
Based on information from California Regional Multiple Listing Service, Inc. as of . This information is for your personal, non-commercial use and may not be used for any purpose other than to identify prospective properties you may be interested in purchasing. Display of MLS data is usually deemed reliable but is NOT guaranteed accurate by the MLS. Buyers are responsible for verifying the accuracy of all information and should investigate the data themselves or retain appropriate professionals. Information from sources other than the Listing Agent may have been included in the MLS data. Unless otherwise specified in writing, Broker/Agent has not and will not verify any information obtained from other sources. The Broker/Agent providing the information contained herein may or may not have been the Listing and/or Selling Agent.