126 N Rossmore, Los Angeles, CA 90004
- $4,799,999
- 5
- BD
- 4
- BA
- 5,955
- SqFt






Listing courtesy of Listing Agent: Megan Young (meganjeyoung@gmail.com) from Listing Office: Source Financial.
- List Price
- $4,799,999
- Status
- ACTIVE
- Days on Market
- 54
- MLS#
- IN26168991
- Subtype
- Residential
- Year Built
- 1924
- Bedrooms
- 5
- Bathrooms
- 4
- Full Baths
- 4
- Living Area
- 5,955
- Lot Size
- 20,000
- Acres
- 0.46
- MLS Area Major
- Hancock Park-Wilshire (C18)
Property Description
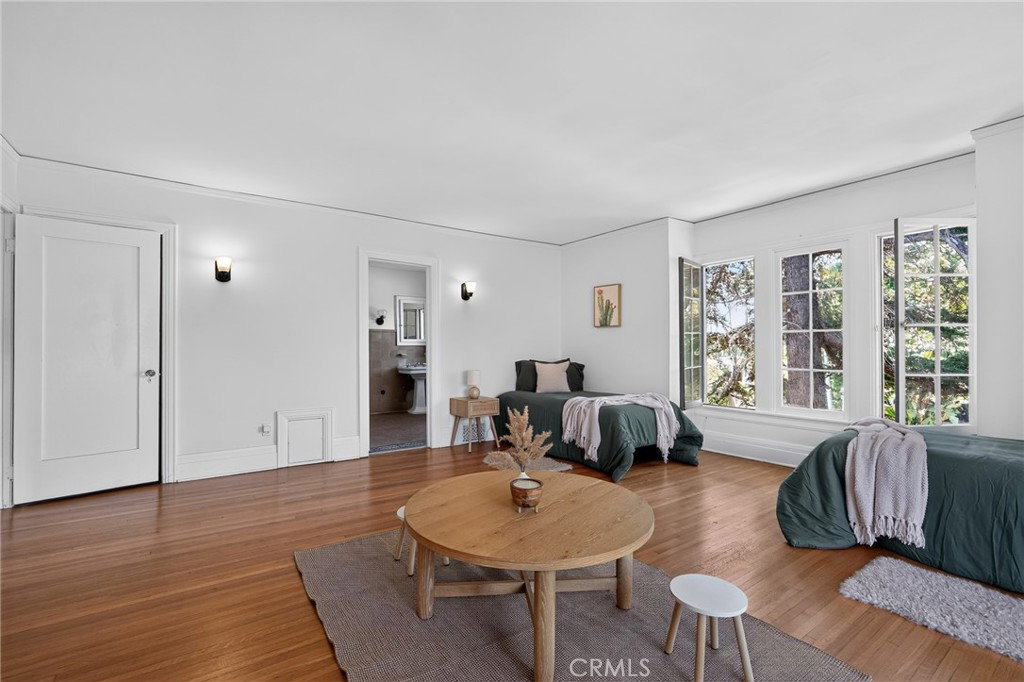
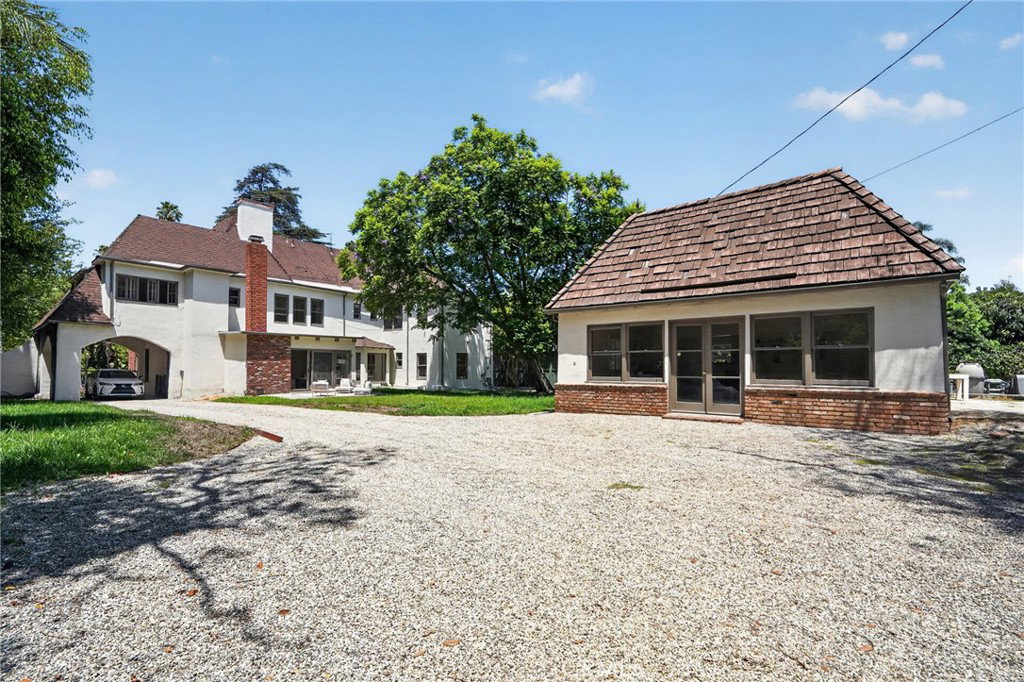
Nestled on an expansive approximately 20,000-square-foot lot in the heart of prestigious Hancock Park, this iconic Tudor estate presents a once-in-a-generation opportunity to restore, reimagine, or create an extraordinary legacy residence. Rich in architectural character and timeless elegance, home showcases the craftsmanship and charm that define one of Los Angeles’ most coveted historic neighborhoods. The residence offers generously scaled living spaces, en-suite bathrooms in every bedroom, and a thoughtful floor plan ready to be transformed into a spectacular modern estate while honoring its historic roots. A detached guest house provides exceptional flexibility for guest accommodations, a private office, or multigenerational living. The sprawling grounds feature a pool and an abundance of outdoor space rarely found in Hancock Park, creating the perfect canvas for exceptional indoor-outdoor living and entertaining. Located within the Historic Preservation Overlay Zone (HPOZ), this distinguished property offers the unique opportunity to preserve and enhance a true architectural gem. Surrounded by grand estates, tree-lined streets, and just moments from Larchmont Village, The Grove, Beverly Hills, and some of Los Angeles’ finest schools, dining, and cultural destinations, this is an exceptional offering for discerning buyers seeking a landmark property with limitless potential. Bring your vision and restore this magnificent Tudor to its next chapter.
/t.realgeeks.media/resize/300x/https://u.realgeeks.media/chanagedy%252FChana_Gedy_LOGO.png)
Additional Information
- Interior Features
- Beamed Ceilings, Breakfast Bar, Breakfast Area, Separate/Formal Dining Room, Elevator, In-Law Floorplan, Multiple Staircases, All Bedrooms Up, Attic, Bedroom on Main Level, Entrance Foyer, Jack and Jill Bath, Walk-In Closet(s)
- Flooring
- Wood
- Appliances
- 6 Burner Stove
- Stories
- Two Levels
- Levels
- Two
- Pool
- Yes
- Pool Type
- Heated, Private
- School District
- Los Angeles Unified
- View
- None
Mortgage Calculator
Based on information from California Regional Multiple Listing Service, Inc. as of . This information is for your personal, non-commercial use and may not be used for any purpose other than to identify prospective properties you may be interested in purchasing. Display of MLS data is usually deemed reliable but is NOT guaranteed accurate by the MLS. Buyers are responsible for verifying the accuracy of all information and should investigate the data themselves or retain appropriate professionals. Information from sources other than the Listing Agent may have been included in the MLS data. Unless otherwise specified in writing, Broker/Agent has not and will not verify any information obtained from other sources. The Broker/Agent providing the information contained herein may or may not have been the Listing and/or Selling Agent.