4577 Don Felipe Drive, Los Angeles, CA 90008
- $1,500,000
- 4
- BD
- 3
- BA
- 2,938
- SqFt


Listing courtesy of Listing Agent: William Sears (williamsearsjr@gmail.com) from Listing Office: Coldwell Banker Realty.
- List Price
- $1,500,000
- Status
- ACTIVE
- Days on Market
- 161
- Price Change
- ▼ $120,000 1782454904
- MLS#
- PW26044251
- Subtype
- Residential
- Style
- Contemporary
- Year Built
- 1957
- Bedrooms
- 4
- Bathrooms
- 3
- Full Baths
- 3
- Living Area
- 2,938
- Lot Size
- 8,050
- Acres
- 0.18
- MLS Area Major
- Park Hills Heights (PHHT)
Property Description
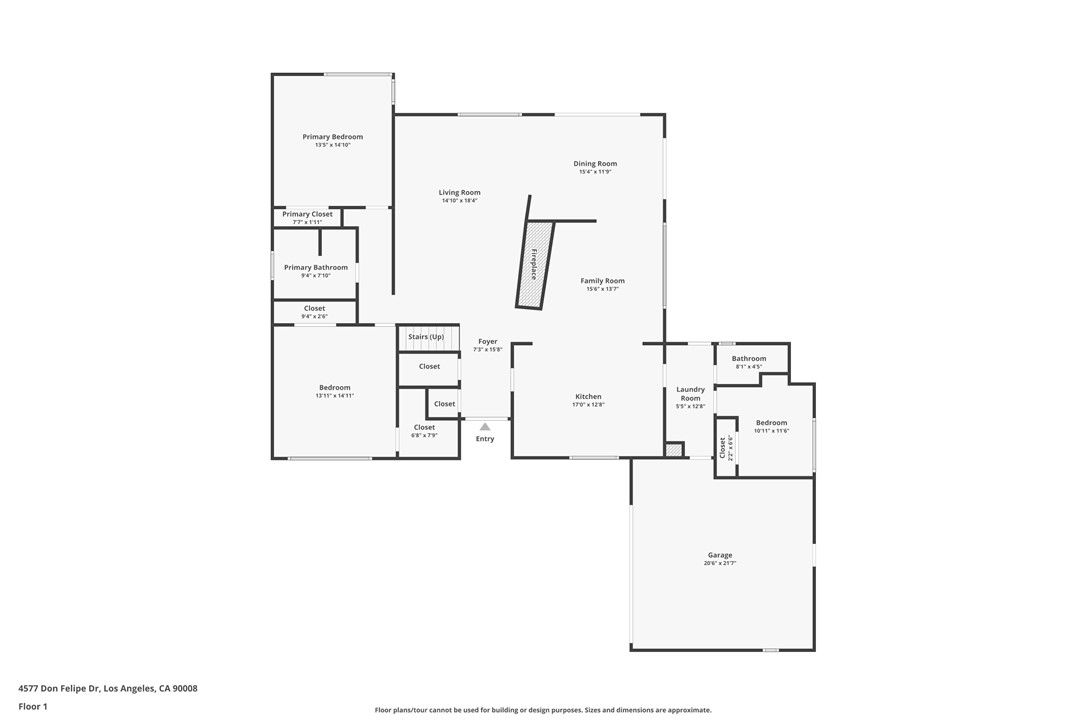
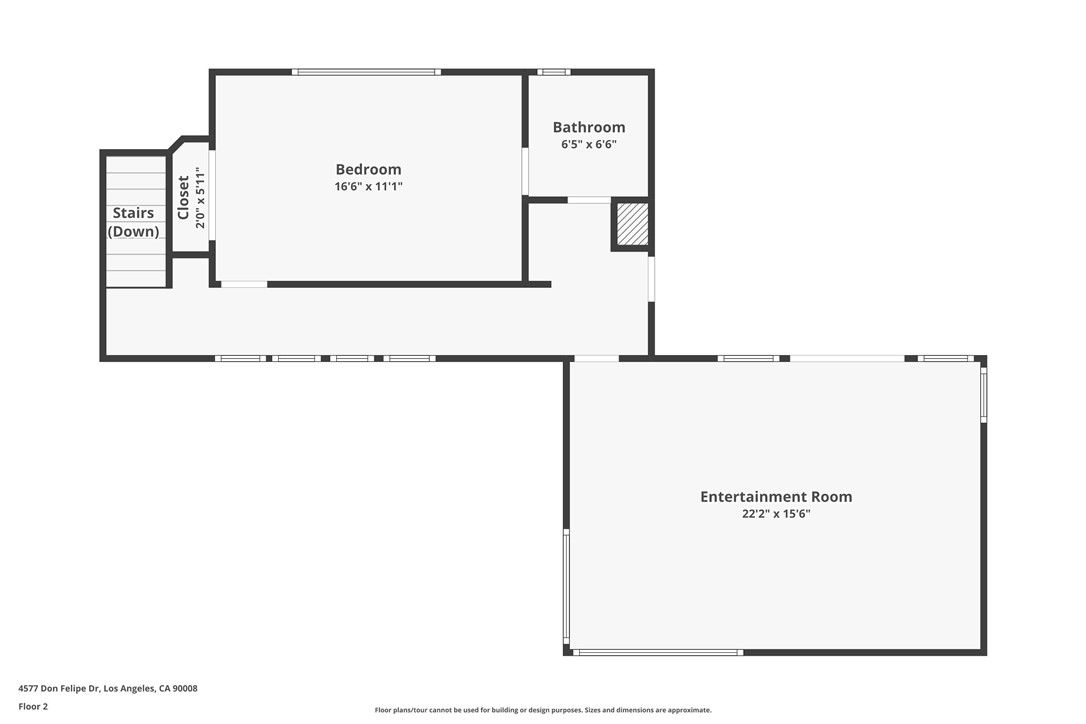
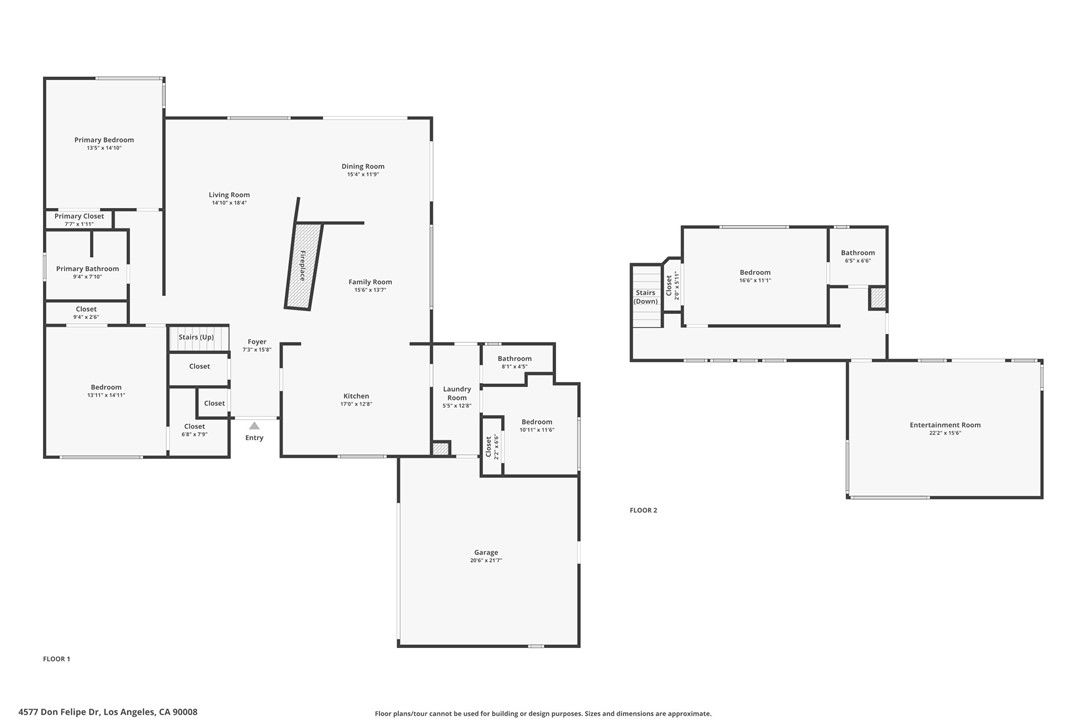
Exceptional Opportunity in Baldwin Hills Estates! Discover this stunning 3 bedroom, 3 bathroom residence, nestled within the highly sought-after Baldwin Hills Estates neighborhood. Spanning approximately 2,938 square feet of refined living space on an 8,050-square-foot lot, this home offers a versatile and luxurious lifestyle. The thoughtfully designed floor plan features two bedrooms on the main level, while a third bedroom, connected by a Jack and Jill bathroom, is located upstairs. The bright, open layout seamlessly connects the living room with fireplace, dining area, and a kitchen that opens to a welcoming family room. An additional bonus room offers flexibility as a fourth bedroom or a home office. Outside, a sparkling pool with a depth ranging from 4 to 12 feet provides a refreshing retreat. The expansive upstairs patio deck invites you to savor the breathtaking views of Los Angeles and the surrounding mountains. The home also boasts a large entertainment room with a wet bar and fireplace, accessible from the exterior patio stairs, making it perfect for hosting gatherings. A spacious two-car garage with a work area, ample storage space, and a generous driveway ensure convenience and practicality. Recent upgrades include a HVAC system, updated electrical panel, sealed outdoor staircase, resurfaced pool, and a resealed upstairs patio. Located minutes from Kenneth Hahn Park, Windsor Hills Walking Park, LAX, Baldwin Hills Mall, Metro Line, and other local attractions, this home offers unparalleled convenience. This property presents a unique opportunity for a new owner to bring their vision to life or for an investor seeking a remodel. The possibilities are endless!
/t.realgeeks.media/resize/300x/https://u.realgeeks.media/chanagedy%252FChana_Gedy_LOGO.png)
Additional Information
- Interior Features
- Wet Bar, Breakfast Bar, Ceiling Fan(s), Separate/Formal Dining Room, Open Floorplan
- Exterior Features
- Rain Gutters
- Property Description
- Contemporary
- Zoning
- LAR1
- Flooring
- Carpet, Laminate, Tile
- Appliances
- Dishwasher, Electric Oven, Electric Range, Disposal, Microwave, Refrigerator, Range Hood, Water Heater
- Heating
- Central, Fireplace(s)
- Air Conditioning
- Yes
- Exterior Construction
- Glass, Other, Concrete, Plaster, Stucco
- Stories
- Two Levels
- Levels
- Two
- Roof
- Tile
- Pool
- Yes
- Pool Type
- Gas Heat, In Ground, Private
- Parking Features
- Direct Access, Driveway, Garage
- Garage Spaces
- 2
- School District
- Los Angeles Unified
- View
- City Lights, Hills, Mountain(s)
Mortgage Calculator
Based on information from California Regional Multiple Listing Service, Inc. as of . This information is for your personal, non-commercial use and may not be used for any purpose other than to identify prospective properties you may be interested in purchasing. Display of MLS data is usually deemed reliable but is NOT guaranteed accurate by the MLS. Buyers are responsible for verifying the accuracy of all information and should investigate the data themselves or retain appropriate professionals. Information from sources other than the Listing Agent may have been included in the MLS data. Unless otherwise specified in writing, Broker/Agent has not and will not verify any information obtained from other sources. The Broker/Agent providing the information contained herein may or may not have been the Listing and/or Selling Agent.