Refine Search
Sort by
$799,900
1 Beds 2 Baths 26874715 MLS
Charming and stylishly appointed 1-bedroom, 1.5-bathroom condominium in Beverly Hills, offering a sophisticated blend of comfort and convenience. The inviting open-concept living and dining area features a romantic fireplace and opens to a courtyard-facing balcony, creating a peaceful retreat. The thoughtfully designed chef's kitchen is equipped with top-of-the-line appliances and offers a sleek, modern setting for everyday living and entertaining. An ample-sized bedroom provides generous closet space, while the primary bathroom features dual sinks for added functionality. A convenient guest half bathroom and in-unit washer and dryer further enhance the unit's appeal. Parking includes three spaces (two tandem spaces and one separate space). The building also features a rooftop sun deck, providing an ideal setting to relax and enjoy the Southern California lifestyle. Conveniently located near Beverly Hills' renowned shopping, dining, and entertainment, this inviting residence offers an exceptional opportunity to enjoy the best of the city right outside your door. To help visualize this home's floor plan and to highlight its potential, virtual furnishings have been added to photos found in this listing.

439 N Doheny Drive Unit 204, Beverly Hills

Listing courtesy of Listing Agent: Tiffany Dalgic (Tiffany@EssexHarvey.com) from Listing Office: Coldwell Banker Realty.
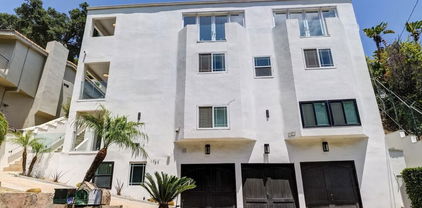
$2,700,000
8 Beds 8 Baths 25577801 MLS
Highest and Best Deadline, Friday 5/29 by 9am. Nestled in the prestigious Beverly Hills Post Office, this expansive 6,367 sq ft residence offers 6 bedrooms and 5.5 bathrooms, blending refined elegance with modern comfort. Enjoy convenient access to world-class shopping, dining, and entertainment in Beverly Hills' Golden Triangle, as well as hiking trails in nearby Franklin Canyon. Thoughtfully designed for both entertaining and everyday living, the home boasts high ceilings, multiple balconies and patios, and an open-concept living/dining area with a fireplace that flows seamlessly to the chef's kitchen. Here, top-of-the-line appliances, French doors, and breathtaking canyon views create a true culinary haven. The oversized primary suite features its own fireplace, French doors opening to the backyard, and a spa-like bathroom with a separate soaking tub and an oversized shower. Additional highlights include a family room, an elevator, and a 3-car garage. Outdoor spaces are equally impressive, with a spa, patio area, dedicated bathroom, and multiple terraced hillside sitting areas for taking in the canyon vistas. A separate/adjoining 2-bedroom, 2-bathroom suite with living room, fireplace, and kitchenette offers flexibility for guests, extended family, or staff quarters. An unmatched blend of scenic beauty and refined design. To help visualize this home's floor plan and to highlight its potential, virtual furnishings have been added to photos found in this listing. Per tax records 5BR/7BA. Property functions with 8BR/7.5BA. Please do not park in shared driveway or block driveway access.

1754 Franklin Canyon Drive, Beverly Hills

Listing courtesy of Listing Agent: Tiffany Dalgic (Tiffany@EssexHarvey.com) from Listing Office: Coldwell Banker Realty.

Information Deemed Reliable But Not Guaranteed. © 2026 CARETS ®

Based on information from CRISNet MLS as of All data, including all measurements and calculations of area, is obtained from various sources and has not been, and will not be, verified by broker or MLS. All information should be independently reviewed and verified for accuracy. Properties may or may not be listed by the office/agent presenting the information. The listing broker's offer of compensation is made only to participants of the MLS where the listing is filed.