Refine Search
Sort by
$2,799,000
5 Beds 4 Baths 26853073 MLS Royal Hills Meadowcrest Homeowners Association BLDG.
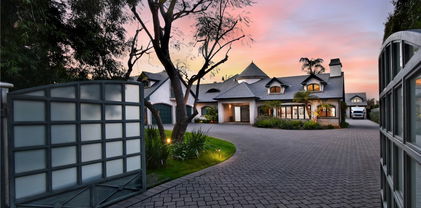
Located within the prestigious Royal Hills neighborhood and the exclusive Royal Hills Meadowcrest community, this timeless traditional estate blends classic elegance with exceptional functionality in one of Sherman Oaks' most coveted enclaves. Designed for both grand-scale entertaining and comfortable everyday living, the residence offers beautifully appointed formal and casual living spaces, a chef's kitchen, a first-floor guest bedroom, dedicated office, and the rare convenience of two separate family rooms, each complete with its own wet bar, creating the ideal setting for entertaining across multiple levels. The expansive primary suite provides a private retreat, while custom millwork, multiple fireplaces, and rich architectural details elevate the home's timeless appeal. French doors open to a spectacular resort-style backyard featuring a covered outdoor living area with a striking fireplace, built-in BBQ, multiple lounge and dining spaces, a sparkling pool and spa, lush landscaping, and expansive lawn. Residents also enjoy exclusive access to a private community tennis court shared by only a select collection of homes. Ideally located just moments from Ventura Boulevard's acclaimed dining and shopping, premier private schools, and convenient access to Beverly Hills, Brentwood, and the Westside, this is a rare opportunity to own within one of Sherman Oaks' most sought-after communities.

16201 Meadowcrest Rd, Sherman Oaks

Courtesy of Christie's International Real Estate SoCal, Jordana Leigh - CA DRE#01239166

$2,499,999
4 Beds 3 Baths SR26145151 MLS
Designed with intention and brought to life by Design Build LA, this stunning Mid-Century Modern residence seamlessly blends warm contemporary design with everyday functionality. Offering 4 bedrooms, 3 full bathrooms, and beautifully curated living spaces, including a cedar-covered front porch and expansive outdoor entertaining area, every detail has been carefully considered to create a home that is both sophisticated and inviting. Designed for modern living, the open-concept floor plan features vaulted ceilings, wide-plank white oak flooring, a custom white oak entry door, built-in closets, a fireplace, dedicated laundry room, and built-in speakers throughout. Two en-suite bedrooms, including a luxurious primary retreat, provide comfort and flexibility for families and guests alike. The chef's kitchen is the heart of the home, showcasing custom white oak cabinetry, a walk-in pantry, striking Verde Alpi honed marble countertops, and a premium JennAir appliance suite featuring a 48-inch range, 48-inch built-in refrigerator, beverage cooler, dishwasher, and microwave. Spa-inspired bathrooms are beautifully appointed with Fantastico Arni honed marble, handcrafted Zia Tile, and Roman clay finishes, creating a refined, timeless aesthetic. Designed to embrace Southern California living, two oversized three-panel sliding doors open seamlessly to a covered cedar patio with built-in speakers, creating an effortless transition between indoor and outdoor spaces. The private backyard is an entertainer's dream, complete with a brand-new heated pool and spa featuring a Baja shelf, an expansive lawn, and generous space for play, gatherings, or outdoor movie nights. No detail was overlooked in the home's complete transformation, with every major system replaced, including the roof, HVAC, plumbing, electrical panel, drainage, gutters, driveway, and professionally designed landscaping. Situated on a rare double-island street with virtually no through traffic, this exceptional residence offers the perfect balance of privacy, thoughtful design, and modern California luxury.

5267 Ventura Canyon Avenue, Sherman Oaks

Listing courtesy of Listing Agent: George Ouzounian (GeorgeAndGina@TheAgencyRE.com) from Listing Office: The Agency.

$3,190,000
4 Beds 5 Baths 26854571 MLS
13311 Magnolia offers artistic elegance and visionary design in the heart of Sherman Oaks. This multi-level home features pristine balconies, custom modern finishes, Spanish Porcelanosa tile, floating staircases, gleaming hardwood floors, and thoughtfully placed light fixtures. The master retreat includes a fireplace and walk-in closet, complemented by a second fireplace in the living room. Two in-unit laundry rooms provide convenience. The gourmet kitchen boasts high-end stainless appliances, abundant counter space, and a center island that flows into a bright family room with wide glass doors. Seamless indoor/outdoor living is highlighted by expansive sliding doors opening to a backyard oasis with a tiled pool, patio, artificial grass, and lush ficus and olive trees. Additional spaces include an upstairs den, media/exercise room in the basement, and built-in barideal for entertaining. Open layout, designer lighting, and smart home automation complete this sophisticated residence. Outdoor living is complemented by a tiled pool, patio, and landscaped backyard, with private parking for up to six vehicles: a 2-car enclosed garage and 4 additional spaces in the gated driveway.

13311 W Magnolia Blvd, Sherman Oaks

Courtesy of 4B Advisors Inc., Kyungho Hwang - CA DRE#01877950

$3,395,000
4 Beds 6 Baths GD26142492 MLS
Set within the prestigious Chandler Estates pocket of Sherman Oaks, 13853 Chandler Boulevard is a newly constructed modern Spanish-inspired retreat where timeless architecture, organic warmth, and resort-style living come together with effortless sophistication. Built in 2026 by Thynk Development, this 4-bedroom, 5.5-bathroom residence sits on a beautiful tree-lined street and is tucked behind gates, offering an added sense of privacy, security, and exclusivity from the moment you arrive. A large front courtyard creates a dramatic yet welcoming arrival, setting the tone for a home designed around warmth, texture, and elevated California living. Inside, the residence unfolds with soaring ceilings, soft lime-wash walls, natural wood tones, curated stone, arched details, and a calm, organic palette that feels both luxurious and livable. The open-concept living spaces are filled with natural light and flow seamlessly into a chef’s kitchen featuring custom cabinetry, premium appliances, natural stone surfaces, and thoughtful entertaining spaces. Fully integrated with a Control4 smart home system, alarm and security system, built-in sound system, and a massive solar panel system, the home offers enhanced efficiency, sustainability, comfort, and everyday convenience. Each bedroom is en-suite, offering privacy and comfort, while the primary suite delivers a true retreat with a private balcony, fireplace, spa-inspired bath, and a serene connection to the surrounding greenery. The backyard is designed like a private boutique resort, complete with a sparkling pool, spa, lush lawn, mature landscaping, outdoor dining areas, and a detached pool cabana ideal for lounging, hosting, wellness, or flexible guest use. Located moments from Ventura Boulevard dining, shopping, Westfield Fashion Square, Sherman Oaks Galleria, and convenient 101/405 access, this rare offering blends architectural charm, modern construction, gated privacy, smart home technology, energy efficiency, and effortless indoor-outdoor living in one of Sherman Oaks’ most sought-after neighborhoods.

13853 Chandler, Sherman Oaks

Listing courtesy of Listing Agent: Tatiana Batmanian (soldbytati@gmail.com) from Listing Office: The Agency.

$1,995,000
6 Beds 5 Baths SR26141301 MLS
Nestled North of Ventura Boulevard in one of Sherman Oaks' most coveted neighborhoods, this single-story Organic Modern masterpiece showcases sophisticated design, exceptional craftsmanship, and effortless California living. Thoughtfully designed with warm natural materials and refined contemporary finishes, the home offers a seamless open-concept floor plan enhanced by abundant natural light. At the heart of the residence is a stunning designer chef's kitchen featuring dual oversized center islands, custom cabinetry, premium appliances and elegant stone countertops. The adjoining living and dining spaces are designed for both intimate gatherings and grand-scale entertaining, opening effortlessly to the resort-inspired backyard through expansive sliding glass doors. The luxurious primary suite serves as a tranquil private retreat, a generous custom walk-in closet, and a spa-quality bathroom featuring dual vanities, a soaking tub, oversized walk-in shower, and designer finishes throughout. Additional en-suite bedrooms are generously proportioned and thoughtfully appointed, offering exceptional comfort and privacy for family and guests. The beautifully landscaped backyard is an entertainer's dream, featuring a sparkling pool and spa, expansive lounge and dining patios, lush greenery, and ample space for year-round outdoor enjoyment. Every detail has been carefully curated to create a private oasis ideal for relaxing or hosting. Perfectly positioned just moments from Ventura Boulevard's premier shopping, acclaimed restaurants, charming cafés, and entertainment, this exceptional new construction residence offers the perfect balance of luxury, comfort, and convenience in one of Sherman Oaks' most sought-after locations.

4711 Tyrone, Sherman Oaks

Listing courtesy of Listing Agent: Adi Livyatan (adilivyatan@yahoo.com) from Listing Office: Rodeo Realty.

$2,695,000
4 Beds 4 Baths 26852265 MLS
Price Improvement! This stunning home is now among the best values per square foot in the area for a turnkey home. Nestled in one of the most secluded enclaves of coveted Sherman Oaks Hills, this exceptional four-bedroom, four-bathroom residence with a dedicated office offers the best of Valley living in one of the area's most sought-after south-of-the-Boulevard neighborhoods. Ideally positioned adjacent to Bel Air and prime Encino, with easy access to Sepulveda Boulevard, Mulholland Drive, and the 405 Freeway, the home combines exceptional privacy, convenience, and timeless sophistication. Beautifully remodeled by renowned architect Gus Duffy, the home showcases exceptional craftsmanship, timeless design, and meticulous attention to detail throughout. Rich hardwood floors and an expansive open-concept floor plan create the perfect setting for both comfortable everyday living and effortless entertaining. At the heart of the home is a spectacular chef's kitchen, anchored by a dramatic center island ideal for gathering, cooking, and entertaining, and appointed with premium appliances. Set on a sprawling, nearly 13,000-square-foot lot, the property embraces Southern California's signature indoor-outdoor lifestyle. Expansive walls of glass open from the main living areas to a luxurious covered patio, creating a seamless transition to the resort-style backyard. Designed for year-round enjoyment, the outdoor living spaces feature a fully equipped outdoor kitchen, a sparkling pool, and beautifully landscaped grounds, providing the perfect setting for intimate evenings or grand-scale entertaining. Additional highlights include a media room, an upstairs den, generously proportioned bedrooms, and exceptional attention to detail throughout. A rare opportunity to own a truly turnkey architectural residence in one of the Valley's most desirable neighborhoods, offering an exceptional blend of luxury, privacy, and convenience.

3450 Castlewoods Pl, Sherman Oaks

Courtesy of The Agency, Maria Hellmund - CA DRE#01920353

$2,695,000
4 Beds 4 Baths 26852265 MLS
Price Improvement! This stunning home is now among the best values per square foot in the area for a turnkey home. Nestled in one of the most secluded enclaves of coveted Sherman Oaks Hills, this exceptional four-bedroom, four-bathroom residence with a dedicated office offers the best of Valley living in one of the area's most sought-after south-of-the-Boulevard neighborhoods. Ideally positioned adjacent to Bel Air and prime Encino, with easy access to Sepulveda Boulevard, Mulholland Drive, and the 405 Freeway, the home combines exceptional privacy, convenience, and timeless sophistication. Beautifully remodeled by renowned architect Gus Duffy, the home showcases exceptional craftsmanship, timeless design, and meticulous attention to detail throughout. Rich hardwood floors and an expansive open-concept floor plan create the perfect setting for both comfortable everyday living and effortless entertaining. At the heart of the home is a spectacular chef's kitchen, anchored by a dramatic center island ideal for gathering, cooking, and entertaining, and appointed with premium appliances. Set on a sprawling, nearly 13,000-square-foot lot, the property embraces Southern California's signature indoor-outdoor lifestyle. Expansive walls of glass open from the main living areas to a luxurious covered patio, creating a seamless transition to the resort-style backyard. Designed for year-round enjoyment, the outdoor living spaces feature a fully equipped outdoor kitchen, a sparkling pool, and beautifully landscaped grounds, providing the perfect setting for intimate evenings or grand-scale entertaining. Additional highlights include a media room, an upstairs den, generously proportioned bedrooms, and exceptional attention to detail throughout. A rare opportunity to own a truly turnkey architectural residence in one of the Valley's most desirable neighborhoods, offering an exceptional blend of luxury, privacy, and convenience.

3450 Castlewoods Place, Sherman Oaks

Listing courtesy of Listing Agent: Maria Hellmund (MHellmund@theagencyre.com) from Listing Office: The Agency.

$1,595,000
3 Beds 3 Baths 26852253 MLS
Don't miss this rare opportunity to own a generous corner lot in the heart of Sherman Oaks. This newly reimagined 3-bedroom pool home offers a polished expression of modern California living, with fresh interiors, beautiful French oak plank hardwood floors, recessed lighting, and a soft natural palette that brings warmth to every room. At the center of the home is a designer kitchen with clean-lined cabinetry, elegant stone surfaces, premium stainless steel appliances, and an easy connection to the living and dining spaces. The bathrooms have been beautifully remodeled with a refined, contemporary sensibility. A dedicated laundry room and private garage add everyday convenience, while the expansive lot creates exceptional room for outdoor living, entertaining, and future possibilities. The pool and hot tub offer a relaxed resort-style setting designed for the Southern California lifestyle. Just a few blocks from Ventura Boulevard, local dining, shopping, and highly regarded Chandler Elementary, this turnkey Sherman Oaks residence pairs timeless design with exceptional livability.

4955 Woodman Ave, Sherman Oaks

Courtesy of The Beverly Hills Estates, Brent Burghdorf - CA DRE#02029963

$4,995,000
4 Beds 4 Baths SR26138109 MLS
The Ultimate Luxury Retreat in the Heart of Sherman Oaks. Welcome to a Beverly Hills-inspired sanctuary, where privacy, prestige, and unparalleled craftsmanship converge. Nestled behind gates on an expansive two-thirds-acre lot, this custom-built masterpiece is making its debut on the market. Spanning over 5,500 square feet, every inch of this home has been meticulously designed with no expense spared—a true statement of sophistication. Grand Living, Elevated Elegance. This 4-bedroom, 4-bathroom on the estate is predominantly single-story, offering an effortless flow of light-filled, grand-scale living spaces. The exceptions? A sprawling bonus room/gym/office perched above the attached 3-car oversized garage with plenty of built in storage, adding an extra dimension of luxury and functionality. Every detail has been curated for style and comfort—from the hidden home theater, designed for the ultimate cinematic experience, to the James Bond-inspired private office, where sophistication meets intrigue. Each room is perfectly proportioned, exuding warmth, elegance, and timeless charm. Endless Possibilities & Extraordinary Amenities in this Detached 2,100+ Structure. ~ Massive 6-car garage featuring 20+-foot ceilings, ideal open space for training, rehearsals, or studio office space, with parking. ~ Attached 1-bedroom, 1-bath guest suite with private entrance—perfect for visitors or extended stays, including an upstairs loft area 640sf ~ Separate rear-street walk-in access, offering potential for an ADU conversion, business space, or private retreat Outdoor Paradise – A Dream for Entertainers This resort-style estate is designed for seamless indoor-outdoor living, with expansive grounds that set the stage for unforgettable gatherings: ~ Parking accommodates up to 18-20 vehicles - a rare find in Los Angeles ~ Spectacular swimmer’s pool with a swim-up bar and spa, evoking a five-star resort experience ~Lush, oversized grassy yard, perfect for hosting lavish parties, family celebrations, or serene evenings under the stars A residence of this caliber and distinction rarely graces the market. This is your once-in-a-lifetime opportunity to own a true custom estate in one of Los Angeles’ most coveted neighborhoods. This masterpiece won’t last!

13157 Chandler Boulevard, Sherman Oaks

Listing courtesy of Listing Agent: Matt Epstein (somatt@aol.com) from Listing Office: Kliq Realty.

$1,449,000
3 Beds 3 Baths SR26135619 MLS
Buy in one of Sherman Oaks’ most desirable neighborhoods and save thousands on your mortgage! Seller is offering a $20,000 credit toward buyer’s closing costs for a 2/1 interest rate buydown, reducing the buyer’s rate by 2% the first year and 1% the second year, significantly reducing mortgage payments for the first two years.Nestled at the end of a peaceful cul de sac in the highly sought after M Street neighborhood of Sherman Oaks, this beautifully updated single story home offers exceptional privacy, character, and indoor outdoor living on an approximately 8,780 square foot lot. Major system upgrades include owned and paid for solar, central heating and air conditioning, an upgraded 200 amp electrical panel, dual pane windows, and numerous additional improvements throughout.The impressive front grounds create a memorable first impression with mature drought tolerant landscaping, stone pathways, a charming bridge entry, and a custom stone waterfall stream that flows beneath the bridge into a tranquil pond, creating a setting rarely found in Sherman Oaks. Inside, the spacious open floorplan offers approximately 2,029 square feet with three bedrooms and three remodeled bathrooms. The expansive great room features hardwood floors, a custom fireplace, built in cabinetry, recessed lighting, a wet bar, and abundant natural light, creating an ideal setting for both everyday living and entertaining. The beautifully updated kitchen features quartz countertops, shaker cabinetry, stainless steel appliances, extensive counter space, custom backsplash, breakfast bar seating, and generous storage. The oversized primary suite is a true retreat featuring vaulted ceilings, French doors opening to the backyard, two large walk in closets with custom organizers, and a beautifully remodeled ensuite bathroom with dual vanities and an oversized walk in shower. The private backyard is designed for relaxation and entertaining with a sparkling pool, pergola covered patio, mature landscaping, multiple outdoor sitting areas, and a separate solar powered waterfall pond that creates a peaceful garden setting. A long gated driveway and detached two car garage provide excellent parking and ADU potential. Combining a prime cul de sac location, exceptional privacy, an oversized primary suite, resort style grounds, paid solar, and one of Sherman Oaks' most desirable neighborhoods, this is truly a unique property that must be experienced in person.

4719 Wortser, Sherman Oaks

Listing courtesy of Listing Agent: Michael Rescigno (Michael@MichaelRescigno.com) from Listing Office: Berkshire Hathaway HomeServices California Properties.

$1,290,000
3 Beds 3 Baths 26851565 MLS Moorpark Hazeltine BLDG.
Modern minimalism meets bespoke craftsmanship at this newly renovated penthouse condo.The living space is anchored by a sculptural, smooth-coat stucco fireplace, set against new wood flooring that flows seamlessly throughout. Custom designer lighting has been curated for every room, creating a gallery-like atmosphere that extends to the outdoors via two private balconies. In the kitchen, custom cabinetry is elevated by rich walnut accents, blending organic warmth with sharp contemporary design.The primary suite offers a refined retreat, featuring a primary shower finished in spa-inspired smooth-coat stucco. Modern convenience is integrated throughout, including a new LG washer and dryer.Positioned for an effortless lifestyle, this home is moments from Ventura Boulevard, Whole Foods, and Ralphs. A rare private retreat for those who appreciate intentional design and a sleek, move-in-ready environment.

14115 Moorpark St Unit 311, Sherman Oaks

Courtesy of Compass, Ryan Sypek - CA DRE#01949108

$6,350,000
5 Beds 7 Baths 26850485 MLS
Welcome to Casa Verde, one of the largest and most extraordinary homes ever built south of the Boulevard in Sherman Oaks. Set on an expansive nearly 13,000 sq ft lot, this 5-bed, 7-bath estate blends timeless European influence with high-end contemporary design, featuring hand-applied limewashed walls, a sculptural plaster staircase, and natural light pouring in from every angle. Step through the custom oversized pivot door and you're immediately met with soaring ceilings and a floor plan crafted for true indoor/outdoor entertaining. A large custom bar sits at the center of the home, creating a stunning focal point and seamless flow into the expansive dining area, where floor-to-ceiling sliders open to a private outdoor sanctuary anchored by a limestone fireplace. The chef's kitchen features custom white oak cabinetry, travertine counters, and panel-ready appliances that disappear into the design. A hidden butler's kitchen with its own cooktop, sink, dishwasher, and walk-in pantry keeps prep work tucked away when hosting. The generous family room opens to the oversized backyard with ample patio space, an outdoor kitchen, large pool, two covered cabanas, and a full bathroom. The main floor is completed with a large home theater, office, bedroom and reading nook. Upstairs are 4 additional bedrooms, each with its own en-suite bath and walk-in closet. The oversized primary suite offers a floor-to-ceiling stone fireplace, two balconies, an expansive walk-in closet, and a private bonus room ideal as a yoga studio, nursery, or second closet. The spa-like bathroom features a large zellige-tiled rain shower, freestanding tub with mountain views, makeup vanity, and dual water closets.Tucked in an exceptional walkable pocket, Casa Verde is moments from some of the city's best restaurants and coffee shops, Anajak Thai, Bacari, The Blvd, Crema, and more, as well as The Buckley School. This is a rare opportunity to own a statement property defined by scale, design, and craftsmanship.

14273 Greenleaf St, Sherman Oaks

Courtesy of Douglas Elliman, Lauren Duffy - CA DRE#02134685

$6,350,000
5 Beds 7 Baths 26850485 MLS
Welcome to Casa Verde, one of the largest and most extraordinary homes ever built south of the Boulevard in Sherman Oaks. Set on an expansive nearly 13,000 sq ft lot, this 5-bed, 7-bath estate blends timeless European influence with high-end contemporary design, featuring hand-applied limewashed walls, a sculptural plaster staircase, and natural light pouring in from every angle. Step through the custom oversized pivot door and you're immediately met with soaring ceilings and a floor plan crafted for true indoor/outdoor entertaining. A large custom bar sits at the center of the home, creating a stunning focal point and seamless flow into the expansive dining area, where floor-to-ceiling sliders open to a private outdoor sanctuary anchored by a limestone fireplace. The chef's kitchen features custom white oak cabinetry, travertine counters, and panel-ready appliances that disappear into the design. A hidden butler's kitchen with its own cooktop, sink, dishwasher, and walk-in pantry keeps prep work tucked away when hosting. The generous family room opens to the oversized backyard with ample patio space, an outdoor kitchen, large pool, two covered cabanas, and a full bathroom. The main floor is completed with a large home theater, office, bedroom and reading nook. Upstairs are 4 additional bedrooms, each with its own en-suite bath and walk-in closet. The oversized primary suite offers a floor-to-ceiling stone fireplace, two balconies, an expansive walk-in closet, and a private bonus room ideal as a yoga studio, nursery, or second closet. The spa-like bathroom features a large zellige-tiled rain shower, freestanding tub with mountain views, makeup vanity, and dual water closets.Tucked in an exceptional walkable pocket, Casa Verde is moments from some of the city's best restaurants and coffee shops, Anajak Thai, Bacari, The Blvd, Crema, and more, as well as The Buckley School. This is a rare opportunity to own a statement property defined by scale, design, and craftsmanship.

14273 Greenleaf Street, Sherman Oaks

Listing courtesy of Listing Agent: Lauren Duffy (lauren@tybergduffy.com) from Listing Office: Douglas Elliman.

$2,700,000
4 Beds 3 Baths SR26133715 MLS
Tucked away t the end of a peaceful cul-de-sac south of Valley Vista in the prestigious Stone Canyon enclave of Sherman Oaks, this exceptional estate offers the perfect blend of privacy, elegance, and effortless California living. A long private driveway leads to this beautifully appointed 4-bedroom. 3-bath residence encompassing more than 3,100 square feet of thoughtfully designed living space. Surrounded by mature landscaping, the expansive backyard is a private sanctuary featuring a sparkling pool, sweeping canyon views, and multiple areas for outdoor entertaining, dining under the stars, or simply enjoying the serenity of this remarkable setting. Inside, walls of glass bathe the home in natural light, enchaining the spacious interiors and seamless connection to the outdoors. The dramatic living room is highlighted by soaring ceilings, a handsome wood-burning fireplace, and an atmosphere of warmth and sophistication. Designed for both everyday living and elegant entertaining, the gourmet kitchen is equipped with top-of-the-line appliances, a charming breakfast room, and flows effortlessly into the dining area, creating the perfect gathering place for family and guests. The expansive family room is equally impressive, offering a second fireplace, a stylish wet bar, and generous space for entertaining on any scale. Privately situated on the main level, the luxurious primary suite serves as a peaceful retreat, complete with a spa-inspired bath featuring dual vanities, a soaking tub, and a spacious walk-in-closet. Rich hardwood floors, recessed lighting, abundant storage, and an attached two-car garage further enhance the home's timeless appeal. Ideally located just moments from the boutiques, fine dining and vibrant lifestyle of Ventura Bouleard, yet nestled within one of Sherman Oaks'most coveted canyon neighborhoods, this extraordinary residence offers the rare opportunity to enjoy resort-style living with convenient access to the Westside, Beverly Hills, and the 101 and 405 Freeways. A home of exceptional warmth, privacy, and distinction-designed for those who appreciate the very best of Southern California living.

14934 Stonesboro Place, Sherman Oaks

Listing courtesy of Listing Agent: Diane McClure (dianeestates@aol.com) from Listing Office: Coldwell Banker Realty.

$699,000
2 Beds 2 Baths 26844569 MLS Town and Country Townhomes BLDG.
Nestled in one of Sherman Oaks' most sought-after neighborhoods, this move-in-ready townhouse offers the perfect blend of comfort, style, and convenience. A private entrance welcomes you into a bright, open-concept layout featuring spacious living and dining areas bathed in natural light. The updated kitchen showcases quartz countertops, stainless steel appliances, and direct access to a private patioperfect for outdoor dining, relaxing, or entertaining guests. The main level also features a renovated powder room, in-unit laundry, and a convenient pantry/storage closet.Upstairs, generously sized bedrooms enjoy abundant natural light and share a beautifully maintained bathroom with granite countertops. Residents can take advantage of resort-inspired amenities, including a sparkling pool, spa, and recreation room. The HOA covers earthquake and general insurance, water, landscaping, grounds maintenance, trash service, and pool/spa maintenance. Ideally located just moments from Ventura Boulevard, you'll enjoy easy access to some of the area's best shopping, restaurants, and entertainment. An exceptional opportunity in the heart of Sherman Oaks.

4558 Willis Ave Unit 121, Sherman Oaks

Courtesy of Compass, Ari Afshar - CA DRE#01753779

$3,179,000
5 Beds 6 Baths SR26125499 MLS
Nestled in one of Sherman Oaks' most sought-after neighborhoods, this exceptional Spanish-inspired estate offers over 4,236 square feet of living space on an expansive 8,500 square foot lot, renovated in 2018, just moments from premier shopping, dining, and the highly regarded Notre Dame High School. Designed for both grand-scale entertaining and everyday living, the home welcomes you with a breathtaking two-story foyer featuring soaring 30-foot ceilings, dramatic black iron detailing, rich hardwood floors, and timeless architectural character throughout. A private office or den sits just off the entry, providing the perfect work-from-home retreat. At the heart of the home is a spectacular chef's kitchen, thoughtfully designed with Thermador appliances, an oversized center island, custom cabinetry, and a hidden walk-in pantry with an additional prep sink. Adjacent formal and informal living spaces flow effortlessly to the outdoors through expansive doors, creating the ultimate indoor-outdoor California lifestyle. A custom refrigerated wine cellar, inspired by the Spanish countryside and finished with reclaimed wine barrel flooring, serves as a stunning focal point for entertaining. Additional custom details include imported European elements, wood-beamed ceilings, designer lighting, and one-of-a-kind spa-inspired bathrooms. Upstairs, four generously sized ensuite bedrooms provide comfort and privacy. Three bedrooms enjoy access to a spacious balcony overlooking the resort-style backyard. The luxurious primary suite offers a private retreat complete with a spa-like bathroom, soaking tub, oversized shower, and an impressive walk-in closet. The backyard is a true entertainer's paradise, featuring a sparkling pool and spa, outdoor fireplace, built-in outdoor BBQ with island, lush landscaping, and a detached guest house/recreation room with its own bathroom—ideal for guests, a gym, creative studio, or additional workspace. Combining timeless Spanish architecture, custom craftsmanship, and an unbeatable Sherman Oaks location, this remarkable residence offers the very best of Southern California luxury living.

5022 Ranchito, Sherman Oaks

Listing courtesy of Listing Agent: Joseph Neuah (joe@m-1realty.com) from Listing Office: M-1 Realty.

$2,725,000
4 Beds 6 Baths 26845253 MLS
Being sold with tenant in place. Current lease rate $16,500 per month through November 30, 2028. This privately situated estate on a gated corner lot presents an exceptional opportunity to acquire a fully curated, turnkey residence combining luxury, privacy, and investment stability. Thoughtfully designed with an emphasis on quality craftsmanship and modern convenience, the home features Control4 smart home integration, advanced security systems, and sophisticated interiors by Interior Particulier, complete with designer furnishings and custom finishes included in the sale. Designed for both comfortable everyday living and elevated entertaining, the residence offers 4 bedrooms with ensuite bathrooms, including one currently configured as a private office, along with two additional powder rooms. The expansive primary suite serves as a true retreat, featuring a fireplace, generous walk-in closet, private terrace, and a spa-inspired bath with refined finishes and tranquil ambiance. Seamless indoor-outdoor living defines the property, with walls of glass opening to a resort-style exterior setting complete with a heated pool and spa, dedicated pool house with half bath, built-in grilling station, and multiple lounge and entertaining areas surrounded by mature landscaping. Blending privacy, technology, and timeless design, this is a rare offering ideally suited for both end-users and investors alike.

14657 Addison St, Sherman Oaks

Courtesy of Sotheby's International Realty, Allen Roth - CA DRE#01272304

$1,495,000
2 Beds 2 Baths SR26124616 MLS
Nestled south of the Boulevard in the hills of Sherman Oaks, this beautiful home offers jetliner views stretching across the entire San Fernando Valley. Featuring 2 bedrooms and 2 bathrooms, the property combines comfort, privacy, and breathtaking scenery. Enjoy a sparkling pool and an expansive view deck overlooking the city lights below. Floor-to-ceiling vistas create a stunning backdrop from nearly every room, allowing you to take in unforgettable sunsets day and night. Whether you’re relaxing indoors, entertaining guests on the deck, or enjoying a swim with panoramic views, this exceptional home delivers the best of California living in one of Sherman Oaks’ most desirable locations.

3837 Sherview, Sherman Oaks

Listing courtesy of Listing Agent: Oren Ovadia (ovadia@att.net) from Listing Office: Rodeo Realty.

$3,999,000
5 Beds 4 Baths 26842077 MLS
Imagine the kind of quiet that makes you forget you're in Los Angeles. The kind that sits near the top of a Sherman Oaks hilltop cul-de-sac, behind a gate, on a street you'd never find if you weren't going there on purpose. This is where the days start with coffee by the saltwater pool, the water already at the temperature you like because someone designed it that way. Where the afternoons stretch into outdoor kitchen evenings under a custom roof overhang, the kind of setup that turns Tuesday dinners into something you actually look forward to. Where the music follows you from room to room and the lights know what time of day it is. Single-level living on a private hilltop lot, with no stairs to climb and no compromises to make, including a garage that's carpeted and air-conditioned because of course it is. It's the kind of address that puts you at the crossroads of Encino, Sherman Oaks, Brentwood, and Bel Air, with the Mulholland corridor of LA's top private schools at your doorstep and Anajak Thai and Daisy's Margarita Bar just minutes away. Come see it. We'll meet you at the gate.

3371 Alana Dr, Sherman Oaks

Courtesy of Revel Real Estate, Tyler Drinkwater - CA DRE#02112336

$3,495,000
3 Beds 3 Baths 26841229 MLS
New price! Sophisticated 1957 Mid-Century residence with pool and staggering city and mountain views. Gated and set up a private drive, this luxurious single-story retreat offers a serene respite from the city. Totally updated and remodeled for today's lifestyle, the home features a stunning living room with fireplace and pitched ceilings, a large chef's kitchen with Sub-Zero/Wolf appliances and center island, formal dining room with wine closet, and an office with walls of glass. Every room is thoughtfully sited to capture the panoramic views. The sumptuous primary suite offers vaulted ceilings, a second fireplace, a gorgeous bath, and two walk-in closets. Two additional bedrooms include one currently used as a den. Quintessential California living seamlessly blends indoors and out. The professionally landscaped grounds feature a Hollywood-era-style pool, a secret garden perfect for meditation, and an abundance of fruit trees. A bar and Sub-Zero/Wolf barbecue area provide the perfect setting for large-scale entertaining. Conveniently located near some of the best restaurants and shopping in town. A rare find in the heart of the city.

3770 Glenridge Dr, Sherman Oaks

Courtesy of Coldwell Banker Realty, Steve Frankel - CA DRE#01195571

$2,995,000
4 Beds 4 Baths 26838433 MLS
Commanding a prime position in the hills of Stone Canyon, this meticulously reimagined retreat sits in one of Sherman Oaks' most coveted south-of-the-boulevard addresses. Clad in smooth stucco and framed by tropical landscaping with lime, avocado, and olive trees, the home announces itself through custom double-entry doors. Inside, eleven-foot ceilings and wide-plank engineered oak floors set the tone throughout. The kitchen is the undeniable heart of the home, anchored by a breathtaking 21-foot Taj Mahal porcelain island with built-in sinks, custom Rehau German cabinetry with Blum soft-close hardware, a brand-new Thermador appliance suite, and a hidden pantry. The living room opens through expansive Fleetwood sliding doors to the resort-style backyard, where California indoor-outdoor living is realized in its fullest expression. The dining room makes a statement of its own, anchored by a dramatic floor-to-ceiling travertine porcelain slab fireplace that commands the space with an arresting presence. The primary suite is a private sanctuary, opening directly to the backyard fire pit, with a generous walk-in closet and spa-caliber bath fully wrapped in porcelain tile with Roman clay finishes. Guest suites are equally refined, with full-height porcelain tile and Roman clay throughout, and a powder room finished in Calacatta porcelain slab.Outside, a shimmering pool and spa, custom ledger stone, mature ficus, and a fully appointed outdoor kitchen with built-in barbecue, sink, refrigerator and storage complete a backyard built for effortless entertaining. A fully integrated smart home system includes RTI automation, ADT security, Episode whole-house audio, and Google-controlled A/C throughout.Moments from Bel Air, top-rated schools, and the celebrated dining and boutique shopping of Ventura Boulevard, Stone Canyon remains one of Los Angeles' best-kept secrets and most coveted hillside locales.

3637 Loadstone Dr, Sherman Oaks

Courtesy of Christie's International Real Estate SoCal, Brooke Elliott Laurinkus - CA DRE#01965650

$2,499,000
7 Beds 6 Baths GD26113304 MLS
Reduced to less then $500 a sqft, for this area that is unmatched! First serious offer takes it! Nestled in highly desirable Sherman oaks area of San Fernando Valley sits this magnificent House. Built in year 2000, the property consists of approx. 3900 sqft front house which has 5 bedrooms, 4 bathrooms and the rear ADU is approximately 1100 sqft and is a 2 bedroom 1 bathroom, very open floor-plan. The main House opens up to Beautiful hallway area and staircase with open spaces and high ceilings. The backyard opens up to very large size pool and bbq area. The ADU can potentially be separated by a fence. The property has a huge potential! it is currently Leased to a treatment center for a good amount rent. Please call the Broker for details.

5449 Woodman Avenue, Sherman Oaks

Listing courtesy of Listing Agent: Allen Vardanyan (allenvardanyan@yahoo.com) from Listing Office: Allen Vardanyan.

$1,999,000
4 Beds 5 Baths 26779385 MLS
Updated residence features 4 en-suite Bedrooms + Guest Bath +Den/office located South of Valley Vista in the Sherman Oaks foothills. Dramatic living room with high ceilings and gas fireplace. Doors from here open to entertainer's yard with built in BBQ, pool and spa with waterfalls and custom lighting features, patio, and sun deck. Gourmet kitchen has Viking 6 burner range, Bosch dishwasher, ample counter space and opens to large dining room. 2 en-suite bedrooms + office/den and guest powder room complete the first floor. Upstairs, the primary suite has high vaulted ceiling, luxe bath with dual vanities, stall shower, soaking tub, and walk in closet. One more en-suite bedroom with Juliette balcony completes the second level. Direct entry to 2 car garage. Mix of Limestone tile and engineered hardwood flooring throughout. 3 zones of A/C cooling. Built in speakers in living room, kitchen and outdoor areas. Recent upgrades include owned solar sysem, security system, and tankless water heater. House is 2,600 SqFt and lot is 11, 321 SqFt. Location is just South of Mulholland making it prime for access to both valley and city destinations.

3645 Longview Valley Rd, Sherman Oaks

Courtesy of Coldwell Banker Realty, Pamela Dougherty - CA DRE#01911670

$675,000
2 Beds 2 Baths 26835027 MLS Sherman Village HOA BLDG.
Discover unmatched value and resort-style living in this chic, single-level Sherman Village condo. As a highly desirable corner unit on the outside of the building, you'll enjoy unparalleled peace and privacy with only one shared wall and no foot traffic past your door. Step inside to an impressive open-concept floor plan, bathed in natural light, featuring elegant, recessed lighting and a cozy fireplace that anchors the living space, while treetop views from the picture windows add a serene touch. The large, well-appointed kitchen is perfect for any home chef, and you'll appreciate the ultimate convenience of in-unit laundry. Retreat to the spacious master suite, complete with a huge walk-in closet, a private patio balcony, and a fabulous ensuite bathroom. Your dedicated 2-car tandem parking space is in the subterranean garage below Building C, offering a close and incredibly convenient walk to your unit. This is truly resort-style living with its sought-after community amenities: secure entry, elevators, two sparkling pools, a relaxing spa, state-of-the-art gym, and a recreation room. HOA dues include cable, water, trash, Internet, and earthquake insurance for the building. Enjoy a premium location just walking distance to Ventura Boulevard's best shops and acclaimed restaurants and benefit from easy access to major freeways and the popular Sherman Oaks Westfield mall. Don't miss the opportunity to own this private, perfectly located gem!

13331 Moorpark St Unit 233, Sherman Oaks

Courtesy of Berkshire Hathaway HomeServices California Propert, Consuelo Jackie Murguia - CA DRE#01372853

$3,999,000
5 Beds 6 Baths 26833571 MLS
Welcome to this extraordinary newer construction, south of the boulevard on a picturesque tree-lined street in the heart of Sherman Oaks! This 5BD/5.5BA residence plus a dedicated office spans two thoughtfully designed levels and offers ensuite bedrooms throughout, beautifully updated finishes, and a private, resort-style backyard. Beyond the pedestrian gate and privacy hedges, you're welcomed by rich wood flooring, coffered ceilings, and elegant living spaces designed for both everyday comfort and entertaining. A spacious living room anchored by a sophisticated fireplace and mantel, flows seamlessly into the formal dining room. The expansive kitchen is truly exceptional, featuring dual American Range ovens, a Viking refrigerator, an oversized island with a secondary sink, a walk-in pantry, a beverage cooler, and a luxurious wine cellar adjacent to the kitchen. Perfect for quiet mornings or large gatherings, the kitchen opens effortlessly to the family room with a sleek fireplace and white-framed French doors leading to the backyard. The main level also includes an ensuite guest bedroom, a dedicated office, and a stylish powder bath. Upstairs, four more ensuite bedrooms await, including the oversized primary suite complete with dual walk-in closets with custom built-ins, and a bonus room ideal for a gym or creative studio. The spa-inspired primary bath offers dual vanities, a soaking tub, expansive walk-in shower with bench seating, private water closet, and generous counter space. Designed for complete privacy and relaxation, the backyard retreat is surrounded by mature hedging and features a sparkling pool and spa with a fountain wall, a built-in grill, and multiple lounging and entertaining areas beneath a covered patio and charming pergola. Located within the esteemed Dixie Canyon Community Charter School district and just moments from Ventura Boulevard's premier dining and shopping, this exceptional residence offers luxury, comfort, and modern convenience in one of Sherman Oaks' most desirable locations.

4170 Greenbush Ave, Sherman Oaks

Courtesy of Equity Union, Andrew Dinsky - CA DRE#01724985

$1,429,000
4 Beds 4 Baths SR26104776 MLS
Welcome to this bright and spacious traditional home, thoughtfully designed with an open floor plan that is ideal for both comfortable everyday living and effortless entertaining. This inviting residence features a private upstairs primary suite complete with French doors that overlook the stunning PebbleTec beach-entry pool, creating a tranquil retreat with a resort-like ambiance. The flexible converted garage offers endless possibilities and can serve as a home gym, office, studio, playroom, or bonus living space to suit your lifestyle. The backyard is an entertainer's dream, highlighted by the beautiful pool and ample outdoor space for relaxation and gatherings. Additional features include abundant parking with room for up to six vehicles or a recreational vehicle, providing exceptional convenience for guests, multi-car households, or outdoor enthusiasts. For added peace of mind, the home was recently tented and a new water mainline was installed last month. Combining charm, functionality, and resort-style living, this exceptional property presents a fantastic opportunity for its next owner. SELLER IS HIGHLY MOTIVATED: HUGE PRICE REDUCTION!!! DON'T MISS THIS INCREDIBLE VALUE!

5704 Columbus, Sherman Oaks

Listing courtesy of Listing Agent: Jeffrey Brager (jeffbrager@hotmail.com) from Listing Office: Rodeo Realty.

$3,999,000
5 Beds 6 Baths 26833571 MLS
Welcome to this extraordinary newer construction, south of the boulevard on a picturesque tree-lined street in the heart of Sherman Oaks! This 5BD/5.5BA residence plus a dedicated office spans two thoughtfully designed levels and offers ensuite bedrooms throughout, beautifully updated finishes, and a private, resort-style backyard. Beyond the pedestrian gate and privacy hedges, you're welcomed by rich wood flooring, coffered ceilings, and elegant living spaces designed for both everyday comfort and entertaining. A spacious living room anchored by a sophisticated fireplace and mantel, flows seamlessly into the formal dining room. The expansive kitchen is truly exceptional, featuring dual American Range ovens, a Viking refrigerator, an oversized island with a secondary sink, a walk-in pantry, a beverage cooler, and a luxurious wine cellar adjacent to the kitchen. Perfect for quiet mornings or large gatherings, the kitchen opens effortlessly to the family room with a sleek fireplace and white-framed French doors leading to the backyard. The main level also includes an ensuite guest bedroom, a dedicated office, and a stylish powder bath. Upstairs, four more ensuite bedrooms await, including the oversized primary suite complete with dual walk-in closets with custom built-ins, and a bonus room ideal for a gym or creative studio. The spa-inspired primary bath offers dual vanities, a soaking tub, expansive walk-in shower with bench seating, private water closet, and generous counter space. Designed for complete privacy and relaxation, the backyard retreat is surrounded by mature hedging and features a sparkling pool and spa with a fountain wall, a built-in grill, and multiple lounging and entertaining areas beneath a covered patio and charming pergola. Located within the esteemed Dixie Canyon Community Charter School district and just moments from Ventura Boulevard's premier dining and shopping, this exceptional residence offers luxury, comfort, and modern convenience in one of Sherman Oaks' most desirable locations.

4170 Greenbush Avenue, Sherman Oaks

Listing courtesy of Listing Agent: Andrew Dinsky (andrewdinsky@gmail.com) from Listing Office: Equity Union.

$3,350,000
4 Beds 4 Baths 26828667 MLS
Situated in a premier "South of the Boulevard" enclave with unparalleled Westside access and proximity to the prestigious private schools along Mulholland Drive all less than five minutes away this stunning newly developed estate represents the pinnacle of refined living. Spanning at approximately 3,456 square feet, the residence opens through a formal entry that immediately captivates with direct views of the rear sanctuary. Wide-plank oak floors and clean architectural lines lead into an incredible chef's kitchen, featuring custom cabinetry, high-end appliances, and a massive center island with a double wine fridge. This culinary hub flows seamlessly into a dining area encased in floor-to-ceiling glass, blurring the lines between indoor elegance and outdoor tranquility via Fleetwood pocket doors. Anchoring the home is a double-sided Italian marble fireplace that warms the primary entertaining spaces. Beyond the expansive pantry and storage, the residence offers three spacious bedrooms, including a private primary retreat. This sanctuary features dual walk-in closets, a sitting area, and a spa-like bath with a jacuzzi soaking tub and fire feature. Sliding doors lead to a private side yard equipped with an outdoor shower and additional soaking tub. The exterior is an ultra-private oasis with no rear neighbors, framed by meticulous landscape design featuring mature trees, olive groves, and Mexican flowering grass. This resort-style environment includes a newly built custom-tiled swimmer's pool and jacuzzi spa, an upper fire pit, and various entertaining zones. Completing the estate is a versatile separate bonus space, perfect for a home office or guest suite, featuring its own built-in desk and three-quarter bath. Experience the serene wellness retreat that is Woodcliff Avenue.

3721 Woodcliff Rd, Sherman Oaks

Courtesy of Compass, Alan Taylor - CA DRE#01369255

Information Deemed Reliable But Not Guaranteed. © 2026 CARETS ®

Based on information from CRISNet MLS as of All data, including all measurements and calculations of area, is obtained from various sources and has not been, and will not be, verified by broker or MLS. All information should be independently reviewed and verified for accuracy. Properties may or may not be listed by the office/agent presenting the information. The listing broker's offer of compensation is made only to participants of the MLS where the listing is filed.