Refine Search
Sort by
$17,995,000
5 Beds 6 Baths 26846059 MLS
Dramatic, Secluded Contemporary with Sweeping Panoramic Views.Perched on a rare 1+ acre promontory at the end of one of Beverly Hills' most coveted cul-de-sac streets, this private contemporary retreat commands breathtaking, unobstructed 280-degree city and ocean views. Gated, serene, and completely secluded, the property offers an exceptional lifestyle just minutes from the heart of Beverly Hills. Beyond the motor court, the 5,000+ square-foot residence unfolds with expansive open living spaces designed to capture the views at every turn. A stunning family room with walls of glass flows seamlessly into a chef's kitchen equipped with Wolf and Sub-Zero appliances, a custom wet bar, a wine refrigerator, a walk-in pantry, and an indoor BBQperfect for both intimate living and grand entertaining. The elegant living and dining areas open to furnished terraces overlooking dramatic city lights and the Pacific beyond. The primary suite is a true sanctuary, featuring wrap-around views, spa bath for two with dual French limestone showers, generous walk-in closets, and a private refrigerator. Additional accommodations include two en-suite family bedrooms, an exceptional en-suite guest suite with a kitchenette and private entrance, plus an en-suite poolside bedroom or gym, each offering privacy and spectacular views. Outdoor living is equally impressive. Expansive terraces lead to a lush, resort-style grounds featuring a secluded pool retreat with a cabana, waterfalls, pond, outdoor shower, and multiple areas for alfresco dining and relaxation, all surrounded by complete privacy. A rare offering combining commanding views, architectural drama, with total privacy and seclusion, this extraordinary residence delivers a true resort lifestyle in one of Beverly Hills' most prestigious settings. Expand or Build New on one of the great view bluffs in Beverly Hills.

1131 Miradero Road, Beverly Hills

Listing courtesy of Listing Agent: Gary Gold (gary@soldbygold.net) from Listing Office: Forward One.

$17,995,000
5 Beds 6 Baths 26846059 MLS
Dramatic, Secluded Contemporary with Sweeping Panoramic Views.Perched on a rare 1+ acre promontory at the end of one of Beverly Hills' most coveted cul-de-sac streets, this private contemporary retreat commands breathtaking, unobstructed 280-degree city and ocean views. Gated, serene, and completely secluded, the property offers an exceptional lifestyle just minutes from the heart of Beverly Hills. Beyond the motor court, the 5,000+ square-foot residence unfolds with expansive open living spaces designed to capture the views at every turn. A stunning family room with walls of glass flows seamlessly into a chef's kitchen equipped with Wolf and Sub-Zero appliances, a custom wet bar, a wine refrigerator, a walk-in pantry, and an indoor BBQperfect for both intimate living and grand entertaining. The elegant living and dining areas open to furnished terraces overlooking dramatic city lights and the Pacific beyond. The primary suite is a true sanctuary, featuring wrap-around views, spa bath for two with dual French limestone showers, generous walk-in closets, and a private refrigerator. Additional accommodations include two en-suite family bedrooms, an exceptional en-suite guest suite with a kitchenette and private entrance, plus an en-suite poolside bedroom or gym, each offering privacy and spectacular views. Outdoor living is equally impressive. Expansive terraces lead to a lush, resort-style grounds featuring a secluded pool retreat with a cabana, waterfalls, pond, outdoor shower, and multiple areas for alfresco dining and relaxation, all surrounded by complete privacy. A rare offering combining commanding views, architectural drama, with total privacy and seclusion, this extraordinary residence delivers a true resort lifestyle in one of Beverly Hills' most prestigious settings. Expand or Build New on one of the great view bluffs in Beverly Hills.

1131 Miradero Rd, Beverly Hills

Courtesy of Forward One, Gary Gold - CA DRE#00813554

$17,995,000
7 Beds 10 Baths 26807243 MLS
Experience the epitome of luxury in this one-of-a-kind glamorous estate, boasting a resort-style backyard and a guest house, all within a gated and private setting. As you enter through the majestic 2-story grand entrance of appx 14,740 SF , you'll be enveloped in an ambiance of opulence, highlighted by a double staircase beneath a breathtaking rotunda. The expansive living areas showcase high ceilings, exquisite wood and marble floors, and meticulous attention to detail, seamlessly blending contemporary design with timeless craftsmanship to create an atmosphere of refined indulgence.The main level offers a spacious family room flowing into a double island gourmet kitchen equipped with state-of-the-art appliances, a food pantry, butler's pantry, formal living room, formal dining room, spa room with jacuzzi and sauna, gym, power office, glam room, two powder rooms, and a home theater.Upstairs, discover an opulent primary suite featuring three custom-designed walk-in closets and dual primary baths, along with four additional guest bedrooms, each with its own en-suite bathroom and custom designer walk-in closet.Step outside to the backyard, a true private resort-like paradise, featuring a large shimmering pool and spa, sunken fire pit, putting green, basketball, outdoor BBQ, cabana with chef's kitchen boasting top-of-the-line appliances and a pizza oven. Completing this outdoor oasis is a pool cabana/spa and a two-story, two-bedroom guest house complete with a salon.Embrace the luxury of living in your own private oasis, a truly unique and unparalleled estate.

4425 Haskell Avenue, Encino

Listing courtesy of Listing Agent: Michael Hakim (rosewoodhomes@gmail.com) from Listing Office: Michael Hakim.

$17,995,000
7 Beds 10 Baths 26807243 MLS
Experience the epitome of luxury in this one-of-a-kind glamorous estate, boasting a resort-style backyard and a guest house, all within a gated and private setting. As you enter through the majestic 2-story grand entrance of appx 14,740 SF , you'll be enveloped in an ambiance of opulence, highlighted by a double staircase beneath a breathtaking rotunda. The expansive living areas showcase high ceilings, exquisite wood and marble floors, and meticulous attention to detail, seamlessly blending contemporary design with timeless craftsmanship to create an atmosphere of refined indulgence.The main level offers a spacious family room flowing into a double island gourmet kitchen equipped with state-of-the-art appliances, a food pantry, butler's pantry, formal living room, formal dining room, spa room with jacuzzi and sauna, gym, power office, glam room, two powder rooms, and a home theater.Upstairs, discover an opulent primary suite featuring three custom-designed walk-in closets and dual primary baths, along with four additional guest bedrooms, each with its own en-suite bathroom and custom designer walk-in closet.Step outside to the backyard, a true private resort-like paradise, featuring a large shimmering pool and spa, sunken fire pit, putting green, basketball, outdoor BBQ, cabana with chef's kitchen boasting top-of-the-line appliances and a pizza oven. Completing this outdoor oasis is a pool cabana/spa and a two-story, two-bedroom guest house complete with a salon.Embrace the luxury of living in your own private oasis, a truly unique and unparalleled estate.

4425 Haskell Ave, Encino

Courtesy of Michael Hakim, Michael Hakim - CA DRE#01281028

$17,995,000
7 Beds 11 Baths 26789353 MLS
Set within the exclusive gates of Hidden Hills, this modern estate unfolds like a private resort, offering over 16,000 square feet of effortless luxury with a dramatic entry and sculptural staircase that open to expansive living spaces and a statement kitchen featuring dual waterfall islands, premium appliances, and a fully outfitted chef's kitchen; glass walls slide away to reveal a resort-style backyard complete with a reverse infinity-edge pool, spa, fire features, intimate lounge areas, and a refined guest house, while the primary suite provides a calm, indulgent retreat with a private terrace, spa-inspired bath, and dual custom closets, and the lower level enhances everyday living with a wellness-focused escape that includes a fitness studio, theater, cocktail bar, game room, sauna, steam room, cold plunge, and massage suite - private, polished, and impeccably executed, this home represents luxury living at its highest level in Hidden Hills. Also Available For Lease!

5287 Round Meadow Road, Hidden Hills

Listing courtesy of Listing Agent: Joshua Altman (josh@thealtmanbrothers.com) from Listing Office: Douglas Elliman of California, Inc..

$17,995,000
7 Beds 11 Baths 26789353 MLS
Set within the exclusive gates of Hidden Hills, this modern estate unfolds like a private resort, offering over 16,000 square feet of effortless luxury with a dramatic entry and sculptural staircase that open to expansive living spaces and a statement kitchen featuring dual waterfall islands, premium appliances, and a fully outfitted chef's kitchen; glass walls slide away to reveal a resort-style backyard complete with a reverse infinity-edge pool, spa, fire features, intimate lounge areas, and a refined guest house, while the primary suite provides a calm, indulgent retreat with a private terrace, spa-inspired bath, and dual custom closets, and the lower level enhances everyday living with a wellness-focused escape that includes a fitness studio, theater, cocktail bar, game room, sauna, steam room, cold plunge, and massage suite - private, polished, and impeccably executed, this home represents luxury living at its highest level in Hidden Hills. Also Available For Lease!

5287 Round Meadow Rd, Hidden Hills

Courtesy of Douglas Elliman of California, Inc., Joshua Altman - CA DRE#01764587

$17,995,000
6 Beds 7 Baths 26670147 MLS
Sited on nearly one acre of lush grounds adorned with blossoming hydrangeas, cascading wisteria, and swaying mature trees, a timeless, magical gated compound unfolds; completely private, hidden from the street and reached by a long, tree-lined driveway. Designed by architect Lise Claiborne Matthews, AIA, ASID, and never before on the market, this rare offering spans two verdant parcels, 13127 Boca de Canon and 2041 Mandeville. Once the site of a historic botanical garden, the property is fully encircled by mature trees, offering exceptional privacy. The enchanting facade opens to interiors that blend elegance and warmth, featuring soaring ceilings, curved glass windows, French doors at nearly every turn, and exquisite custom millwork throughout. The open-concept layout encourages effortless entertaining. Upon entering, guests are welcomed by a sense of scale and sophistication, with an elegant dining room and formal living room anchored by a marble fireplace and framed by architecturally distinctive ceilings and curved glass windows. Filtered light and greenery are visible from nearly every room. The living area includes a cozy step-down family room with media center and fireplace. The chef's kitchen is appointed with a butcher-block island, three sinks, Viking range, Sub-Zero refrigeration, dual Miele dishwashers, and pantry. A sunlit informal dining area and tranquil sunroom provide serene spaces for morning coffee or quiet reflection. The main level also includes a guest suite, large study, and sixth bedroom. The expansive primary suite offers a sitting room, French doors to a private balcony, custom niches, and a spa-inspired bath with marble dual-sink vanity, oversized steam rain shower, soaking tub, dual water closets, dressing area, and two walk-in closets. Secondary bedrooms are spacious and filled with natural light. The recreational level features an entertainment and wellness wing complete with kitchenette, billiards room, sauna, cinema, gym, wine cellar, soundproof playroom, and a light-filled atrium. Outdoors, resort-style amenities include a 50-foot saltwater pool, meditation garden, koi pond, grassy lawn, patios, and lounging decks, with ample room for future additions such as a sport court or play area. Completing the estate are a three-car garage, a fully functional gym or potential ADU, expansive motor court, and parking for twelve-plus vehicles. The entrance is accessed via a private drive off Mandeville Canyon. Just moments from Brentwood, Santa Monica, and Pacific Palisades, the estate offers both convenience and discretion while feeling entirely removed from the city.

13127 Boca De Canon Lane, Los Angeles

Listing courtesy of Listing Agent: Sally Forster Jones (showings@sallyforsterjones.com) from Listing Office: Compass.

$17,995,000
6 Beds 7 Baths 26670147 MLS
Sited on nearly one acre of lush grounds adorned with blossoming hydrangeas, cascading wisteria, and swaying mature trees, a timeless, magical gated compound unfolds; completely private, hidden from the street and reached by a long, tree-lined driveway. Designed by architect Lise Claiborne Matthews, AIA, ASID, and never before on the market, this rare offering spans two verdant parcels, 13127 Boca de Canon and 2041 Mandeville. Once the site of a historic botanical garden, the property is fully encircled by mature trees, offering exceptional privacy. The enchanting facade opens to interiors that blend elegance and warmth, featuring soaring ceilings, curved glass windows, French doors at nearly every turn, and exquisite custom millwork throughout. The open-concept layout encourages effortless entertaining. Upon entering, guests are welcomed by a sense of scale and sophistication, with an elegant dining room and formal living room anchored by a marble fireplace and framed by architecturally distinctive ceilings and curved glass windows. Filtered light and greenery are visible from nearly every room. The living area includes a cozy step-down family room with media center and fireplace. The chef's kitchen is appointed with a butcher-block island, three sinks, Viking range, Sub-Zero refrigeration, dual Miele dishwashers, and pantry. A sunlit informal dining area and tranquil sunroom provide serene spaces for morning coffee or quiet reflection. The main level also includes a guest suite, large study, and sixth bedroom. The expansive primary suite offers a sitting room, French doors to a private balcony, custom niches, and a spa-inspired bath with marble dual-sink vanity, oversized steam rain shower, soaking tub, dual water closets, dressing area, and two walk-in closets. Secondary bedrooms are spacious and filled with natural light. The recreational level features an entertainment and wellness wing complete with kitchenette, billiards room, sauna, cinema, gym, wine cellar, soundproof playroom, and a light-filled atrium. Outdoors, resort-style amenities include a 50-foot saltwater pool, meditation garden, koi pond, grassy lawn, patios, and lounging decks, with ample room for future additions such as a sport court or play area. Completing the estate are a three-car garage, a fully functional gym or potential ADU, expansive motor court, and parking for twelve-plus vehicles. The entrance is accessed via a private drive off Mandeville Canyon. Just moments from Brentwood, Santa Monica, and Pacific Palisades, the estate offers both convenience and discretion while feeling entirely removed from the city.

13127 Boca De Canon Ln, Los Angeles

Courtesy of Compass, Sally Forster Jones - CA DRE#00558939

$17,995,000
7 Beds 9 Baths OC26054969 MLS
Welcome to 1160 Pine Street, an extraordinary trophy estate just steps from the shimmering sands of Coronado Beach. Perfectly situated only two homes from the ocean, this remarkable 6,562-square-foot residence embodies the essence of sophisticated seaside living across three floors in one of Coronado Island’s most coveted locations. In 2024, it was thoughtfully reimagined and updated with a refined coastal aesthetic, the home offers 7 beautifully appointed bedrooms and 9 bathrooms, including 5 private en-suite retreats designed to provide both comfort and elegance for family and guests. Every space has been curated to create an atmosphere of relaxed luxury, where timeless design meets modern convenience. At the heart of the home, a stunning open-concept living environment seamlessly blends the kitchen, dining, and family spaces into one grand gathering area—ideal for entertaining on both an intimate and impressive scale. Walls of light and thoughtfully designed indoor-outdoor transitions invite the coastal breeze inside, while expansive patios create effortless spaces for alfresco dining, sunset cocktails, and evenings gathered around the dramatic linear fire feature. Above it all, the rooftop spa offers an experience few homes can rival. Soak beneath the open sky while taking in breathtaking 360-degree views spanning the Pacific Ocean, Point Loma, the iconic Hotel del Coronado, the San Diego skyline, and the Coronado Bridge—a daily reminder that this is truly a one-of-a-kind setting. From the second level, gentle ocean breezes and the calming rhythm of the waves provide a constant connection to the nearby shore. Every detail of the home has been designed to enhance comfort and ease, including central air with zoned heating, modern appliances, integrated smart home technology, and a rare five-car attached garage. Just moments away lies the vibrant heart of Coronado, where Orange Avenue offers acclaimed dining, charming cafés, boutique shopping, theaters, and a rich array of recreational amenities—from tennis and pickleball to lawn bowling, scenic parks, and picturesque bike paths along the coastline. 1160 Pine Street is more than a residence—it is a rare opportunity to experience the very best of Coronado’s coastal lifestyle, where luxury, location, and the rhythm of the ocean come together in perfect harmony.

1160 Pine St, Coronado

Listing courtesy of Listing Agent: Nick Dodd (nick@kasere.com) from Listing Office: Kase Real Estate.

$17,995,000
6 Beds 9 Baths 26665995 MLS
A premier opportunity to craft a world-class estate in the heart of Brentwood's most coveted enclave, north of Sunset. Set at the end of a quiet cul-de-sac on an expansive 16,500-square-foot lot with panoramic ocean views, this RTI (Ready to Issue) property comes with fully approved plans and permits pulledconstruction is set to begin immediately.Skip the years-long wait for entitlements and step into a seamless process where you can bring your vision to life in collaboration with a top-tier developer. The proposed 9,738-square-foot architectural masterpiece is designed with every luxury in mind: 6 bedrooms, 9 bathrooms, a full-scale movie theater, wellness spa with sauna and gym, an expansive rooftop deck for entertaining, and a show-stopping 9-car garage featuring a turntable for effortless entry and exit.This is more than a homeit's a curated lifestyle experience, tailored to the highest standards of design and sophistication. Situated in the prestigious Kenter Canyon School District, this offering combines architectural excellence, scale, and location in a way rarely seen on the Westside.

821 Glenmere Way, Los Angeles

Listing courtesy of Listing Agent: Jimmy Heckenberg (JimmyHeck@HRGestates.com) from Listing Office: Rodeo Realty.

$17,995,000
6 Beds 9 Baths 26665995 MLS
A premier opportunity to craft a world-class estate in the heart of Brentwood's most coveted enclave, north of Sunset. Set at the end of a quiet cul-de-sac on an expansive 16,500-square-foot lot with panoramic ocean views, this RTI (Ready to Issue) property comes with fully approved plans and permits pulledconstruction is set to begin immediately.Skip the years-long wait for entitlements and step into a seamless process where you can bring your vision to life in collaboration with a top-tier developer. The proposed 9,738-square-foot architectural masterpiece is designed with every luxury in mind: 6 bedrooms, 9 bathrooms, a full-scale movie theater, wellness spa with sauna and gym, an expansive rooftop deck for entertaining, and a show-stopping 9-car garage featuring a turntable for effortless entry and exit.This is more than a homeit's a curated lifestyle experience, tailored to the highest standards of design and sophistication. Situated in the prestigious Kenter Canyon School District, this offering combines architectural excellence, scale, and location in a way rarely seen on the Westside.

821 Glenmere Way, Los Angeles

Courtesy of Rodeo Realty, Jimmy Heckenberg - CA DRE#01910100

$17,995,000
4 Beds 6 Baths 26657631 MLS
On the coveted sands of Escondido Beach, bordering Paradise Cove, home to some of the most expensive oceanfront real estate in the country, this stretch of coastline represents an extraordinary claim to the California dream. Here, the sand itself is among the rarest assets in America. This super private oceanfront coastal retreat has uninterrupted Pacific views and direct beach access. A garden entry opens to expansive living spaces defined by walls of glass and a seamless connection to the horizon. The ocean-view living room, anchored by a fireplace, custom aquarium, and built-in bar, extends to a full-width deck designed for sunset gatherings and open air dining. The chef's kitchen centers around a generous island with professional-grade appointments and direct access to the pool terrace, creating an effortless flow between indoors and out. Resort-caliber grounds offer layered outdoor living: koi pond, pool and spa, and a turfed side yard with BBQ island and pizza oven, ideal for pets, play, or additional entertaining space. Upstairs, the primary suite floats above the beach with fireplace, spa bath, bespoke 2 story closet w/ elevator, and walls of glass opening to a wraparound oceanfront deck. Two additional en-suite bedrooms complete the level. A gym or fourth bedroom connects to a private screening room with custom-painted ceiling and candy bar, a cinematic retreat within the home. Smart-home integration, automated shades, security system, backup generator, infrared sauna, and outdoor shower complete the offering. A refined expression of Malibu coastal living elevated, effortless, and entirely its own.

27228 Escondido Beach Road, Malibu

Listing courtesy of Listing Agent: Branden Williams (brandenwilliams@mac.com) from Listing Office: The Beverly Hills Estates.

$17,995,000
4 Beds 6 Baths 26657631 MLS
On the coveted sands of Escondido Beach, bordering Paradise Cove, home to some of the most expensive oceanfront real estate in the country, this stretch of coastline represents an extraordinary claim to the California dream. Here, the sand itself is among the rarest assets in America. This super private oceanfront coastal retreat has uninterrupted Pacific views and direct beach access. A garden entry opens to expansive living spaces defined by walls of glass and a seamless connection to the horizon. The ocean-view living room, anchored by a fireplace, custom aquarium, and built-in bar, extends to a full-width deck designed for sunset gatherings and open air dining. The chef's kitchen centers around a generous island with professional-grade appointments and direct access to the pool terrace, creating an effortless flow between indoors and out. Resort-caliber grounds offer layered outdoor living: koi pond, pool and spa, and a turfed side yard with BBQ island and pizza oven, ideal for pets, play, or additional entertaining space. Upstairs, the primary suite floats above the beach with fireplace, spa bath, bespoke 2 story closet w/ elevator, and walls of glass opening to a wraparound oceanfront deck. Two additional en-suite bedrooms complete the level. A gym or fourth bedroom connects to a private screening room with custom-painted ceiling and candy bar, a cinematic retreat within the home. Smart-home integration, automated shades, security system, backup generator, infrared sauna, and outdoor shower complete the offering. A refined expression of Malibu coastal living elevated, effortless, and entirely its own.

27228 Escondido Beach Rd, Malibu

Courtesy of The Beverly Hills Estates, Branden Williams - CA DRE#01774287

$17,995,000
8 Beds 14 Baths 26647215 MLS
Located in Brentwood's prestigious Grove Estates, this nearly 14,000-square-foot gated residence offers exceptional privacy and sweeping canyon and Getty Center views. Set on over half an acre, the home is designed for elevated living and entertaining, featuring a dramatic entry, chef's kitchen, and resort-style grounds with a pool, spa, outdoor kitchen, and media lounge. Interior highlights include a private theater, wine cellar, bar, gym, sauna, indoor basketball court, and a 10-car collector's garage. The expansive primary suite features a spa-like bath, fireplace, dual closets, and private balcony, complemented by multiple en-suite bedrooms and separate guest or staff quarters. A rare opportunity for refined Los Angeles living.

1000 N Norman Place, Los Angeles

Listing courtesy of Listing Agent: Joshua Altman (josh@thealtmanbrothers.com) from Listing Office: Douglas Elliman of California, Inc..

$17,995,000
8 Beds 14 Baths 26647215 MLS
Located in Brentwood's prestigious Grove Estates, this nearly 14,000-square-foot gated residence offers exceptional privacy and sweeping canyon and Getty Center views. Set on over half an acre, the home is designed for elevated living and entertaining, featuring a dramatic entry, chef's kitchen, and resort-style grounds with a pool, spa, outdoor kitchen, and media lounge. Interior highlights include a private theater, wine cellar, bar, gym, sauna, indoor basketball court, and a 10-car collector's garage. The expansive primary suite features a spa-like bath, fireplace, dual closets, and private balcony, complemented by multiple en-suite bedrooms and separate guest or staff quarters. A rare opportunity for refined Los Angeles living.

1000 N Norman Pl, Los Angeles

Courtesy of Douglas Elliman of California, Inc., Joshua Altman - CA DRE#01764587

$17,995,000
5 Beds 6 Baths 26641445 MLS
Extremely handsome, much-admired Gerard Colcord style 1930s English on a gorgeous 24,090 square foot lot (per plat map) in the highly desirable "700" block of picturesque, tree-lined Alpine Drive. Framed by towering trees on the sunny, west side of the street this timeless estate affords a true country lifestyle, yet is close to the Beverly Hills Hotel and world class shops and restaurants. Classic architecture, wonderful charm and beautiful traditional detailing can be found throughout, including hardwood floors, crown mouldings, extensive warm wood paneling, clipped ceilings and leaded glass windows. Formal entry with gorgeous wood staircase leads to generous living room with fireplace, bar and French doors, an inviting formal dining room with bay window, and very special paneled library/den with built-ins and original stone fireplace. Fabulous sun-filled kitchen, breakfast area and family area opens through French doors to trellis-covered patio, pool, spa, grassy yard and lighted tennis court. Five bedrooms upstairs including a wonderful primary suite with sitting area, fireplace, dual closets and lavish bath. Available for the first time in nearly 40 years and situated in the "best of the best" flats location, this gracious "taste of old Beverly Hills" on a magnificent lot, will envelop you in warmth and charm from the moment you arrive. NOTE: Property is Tenant occupied until October 31, 2026.

717 N Alpine Drive, Beverly Hills

Listing courtesy of Listing Agent: David Offer (info@davidoffer.com) from Listing Office: Berkshire Hathaway HomeServices California Properties.

$17,995,000
5 Beds 6 Baths 26641445 MLS
Extremely handsome, much-admired Gerard Colcord style 1930s English on a gorgeous 24,090 square foot lot (per plat map) in the highly desirable "700" block of picturesque, tree-lined Alpine Drive. Framed by towering trees on the sunny, west side of the street this timeless estate affords a true country lifestyle, yet is close to the Beverly Hills Hotel and world class shops and restaurants. Classic architecture, wonderful charm and beautiful traditional detailing can be found throughout, including hardwood floors, crown mouldings, extensive warm wood paneling, clipped ceilings and leaded glass windows. Formal entry with gorgeous wood staircase leads to generous living room with fireplace, bar and French doors, an inviting formal dining room with bay window, and very special paneled library/den with built-ins and original stone fireplace. Fabulous sun-filled kitchen, breakfast area and family area opens through French doors to trellis-covered patio, pool, spa, grassy yard and lighted tennis court. Five bedrooms upstairs including a wonderful primary suite with sitting area, fireplace, dual closets and lavish bath. Available for the first time in nearly 40 years and situated in the "best of the best" flats location, this gracious "taste of old Beverly Hills" on a magnificent lot, will envelop you in warmth and charm from the moment you arrive. NOTE: Property is Tenant occupied until October 31, 2026.

717 N Alpine Dr, Beverly Hills

Courtesy of Berkshire Hathaway HomeServices California Propert, David Offer - CA DRE#01150357

$17,990,000
6 Beds 8 Baths 26917995 MLS
Tall pillars and glass walls frame a circular reflecting pool at the center of 14700 Mulholland, setting an artful, enigmatic tone within this Bel Air retreat. Inside the estate on 6 acres, a 7,500 SF main house features soaring ceilings and floor-to-ceiling windows create a transportive feel, complemented by a Miele-equipped chef's kitchen, retractable glass doors, an entertainment lounge with bar and game area, custom theater, indoor gym, and wine cellar. Upstairs, the primary suite opens to sweeping canyon views, with a spa-style bath featuring a soaking tub and direct patio access. Additional three bedrooms each enjoy private outdoor space. A 2-BR, 1,500 SF guest house adds its own private gated entrance, garage, laundry, and kitchen. Outdoors, a vanishing-edge pool, spa, kitchen, and firepit connect via stone paths through native landscaping, with views to Stone Canyon Reservoir. Located in the Westwood Charter School district 10 mins to Sherman Oaks, 10 to Bel Air, 40 to Downtown L.A.

14700 Mulholland Drive, Los Angeles

Listing courtesy of Listing Agent: Christopher Chough (homes@chough.com) from Listing Office: The Agency.

$17,990,000
6 Beds 8 Baths 26917995 MLS
Tall pillars and glass walls frame a circular reflecting pool at the center of 14700 Mulholland, setting an artful, enigmatic tone within this Bel Air retreat. Inside the estate on 6 acres, a 7,500 SF main house features soaring ceilings and floor-to-ceiling windows create a transportive feel, complemented by a Miele-equipped chef's kitchen, retractable glass doors, an entertainment lounge with bar and game area, custom theater, indoor gym, and wine cellar. Upstairs, the primary suite opens to sweeping canyon views, with a spa-style bath featuring a soaking tub and direct patio access. Additional three bedrooms each enjoy private outdoor space. A 2-BR, 1,500 SF guest house adds its own private gated entrance, garage, laundry, and kitchen. Outdoors, a vanishing-edge pool, spa, kitchen, and firepit connect via stone paths through native landscaping, with views to Stone Canyon Reservoir. Located in the Westwood Charter School district 10 mins to Sherman Oaks, 10 to Bel Air, 40 to Downtown L.A.

14700 Mulholland Dr, Los Angeles

Courtesy of The Agency, Christopher Chough - CA DRE#02108870

$17,990,000
4 Beds 4 Baths OC25031264 MLS
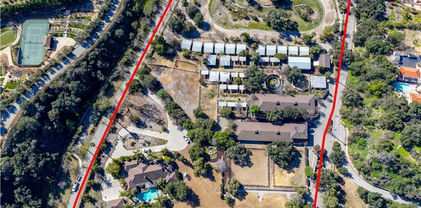
Two rare gorgeous parcels of land (total: 10 acres) are available for you and your family to flourish in. Located behind the 24 hour gated community of the esteemed Bradbury estates, you can build your own dream mansion ,guest houses and equestrian stables in the most desirable community. according to Forbes Magazine, it was quoted as one of the most expensive zip code in America. One parcel of land located at 99 Bliss Canyon Rd. sits at 5.06 acres with a 6,087 square feet single family residence. The second adjacent plot of land located at 605 Deodar Lane sits at 4.93 acres with a 11,000 square feet horse facilities and living quarters. This parcel lane holds up to 50 horses with room for 50 stalls. there are 20-24 turnouts and a quarter mile training track, as well as amenities like 2 treadmills, hay barn and more. These two functional parcels of flat land are also excellent options for building two luxurious houses. Additionally, each parcel lends itself to the inclusion of 2 charming guest houses. The properties are perfectly located in the tranquility of nature, offering the lifestyle you have always dreamed of. Don't miss the opportunity to make your dreams a reality!

99 Bliss Canyon Road, Bradbury

Listing courtesy of Listing Agent: Li Ling Ge (strengthusa@gmail.com) from Listing Office: Pinnacle Real Estate Group.

$17,950,000
6 Beds 8 Baths NDP2607854 MLS
Introducing “The Jewel of Fairbanks,” one of the most iconic and historically significant estates in all of Rancho Santa Fe. Originally selected by Douglas Fairbanks himself, this irreplaceable homesite occupies one of the community’s most coveted vantage points—an exceptional north-side location offering breathtaking 270-degree panoramic viewsover the lake, clubhouse, and surrounding landscape. Completed in 2025 following an extensive three-year rebuild, this architectural masterpiece encompasses approximately 12,215 square feet of total estate area, including covered living spaces, a private ADU, and six garage spaces. Every element has been thoughtfully designed to maximize the property’s spectacular setting, with ideal southwest-facing exposure creating magnificent sunsets throughout the year. Privately gated and positioned at the end of one of Fairbanks Ranch’s most desirable cul-de-sacs, the estate offers remarkable privacy while remaining directly connected to the best of the community. A rare private access point leads from the property to Fairbanks Ranch’s picturesque walking trails, clubhouse, park, lake, and tennis courts—an extraordinary lifestyle advantage that is nearly impossible to replicate. The residence beautifully balances grand scale with sophisticated modern luxury. Exceptional amenities include two full interior kitchens, a fully equipped outdoor kitchen, a separate ADU kitchen, two powder rooms, three interior fireplaces, four outdoor fire features, and six garage spaces. The primary suite is a true private wellness sanctuary, anchored by a spa-inspired bathroom featuring an expansive sauna, steam room, and soaking tub—an indulgent retreat designed for ultimate relaxation and rejuvenation. A state-of-the-art Crestron smart-home system places nearly every aspect of the estate at your fingertips, creating an effortless living experience that is as technologically advanced as it is elegant. Beyond the gates, Fairbanks Ranch offers one of Southern California’s most desirable private-community lifestyles, with 24-hour guard-gated security, scenic lakes, miles of walking and equestrian trails, tennis and pickleball courts, a clubhouse, park, and beautifully maintained grounds. There is simply no better location within Fairbanks Ranch. With its commanding views, extraordinary privacy, direct access to community amenities, and distinguished history, “The Jewel of Fairbanks” is a true one-of-a-kind legacy property—an offering that may never be replicated.

6497 99 Calle Del Alcazar, Rancho Santa Fe

Listing courtesy of Listing Agent: Sean Barry (sean@barryestates-LCG.com) from Listing Office: Luxury Coast Grp Barry Estates.

$17,950,000
6 Beds 10 Baths 26828469 MLS
Where Montecito meets the sea, this newly completed 5-acre Mediterranean estate invites you to live the California dream. Located in Montecito Ranch Estates -- a private enclave of just 7 homes w panoramic ocean & mountain views -- the single-level floor plan effortlessly flows btwn refined interiors & expansive outdoor spaces designed for both intimate living and grand entertaining. The residence unfolds across airy living areas featuring a chef's kitchen, 4BD suites, a 2BD ADU & pool cabana, where luxury finishes -- walnut, stone & marble -- elevate everyday living. Outside, a luminous pool, ocean-facing terraces & manicured gardens embrace the sweeping coastline views & natural beauty beyond. Moments from Summerland, the Rosewood Miramar, & Polo Fields, this is the benchmark for luxury living.

220 Montecito Ranch Lane, Summerland

Listing courtesy of Listing Agent: Nancy Kogevinas (nancy@kogevinas.com) from Listing Office: Sotheby's International Realty.

$17,950,000
6 Beds 10 Baths 26828469 MLS
Where Montecito meets the sea, this newly completed 5-acre Mediterranean estate invites you to live the California dream. Located in Montecito Ranch Estates -- a private enclave of just 7 homes w panoramic ocean & mountain views -- the single-level floor plan effortlessly flows btwn refined interiors & expansive outdoor spaces designed for both intimate living and grand entertaining. The residence unfolds across airy living areas featuring a chef's kitchen, 4BD suites, a 2BD ADU & pool cabana, where luxury finishes -- walnut, stone & marble -- elevate everyday living. Outside, a luminous pool, ocean-facing terraces & manicured gardens embrace the sweeping coastline views & natural beauty beyond. Moments from Summerland, the Rosewood Miramar, & Polo Fields, this is the benchmark for luxury living.

220 Montecito Ranch Ln, Summerland

Courtesy of Sotheby's International Realty, Nancy Kogevinas - CA DRE#01209514

$17,900,000
5 Beds 7 Baths 26876469 MLS
Tucked away in the prestigious Palisades Riviera, just moments from the world-famous Riviera Country Club, this brand-new 2024 contemporary masterpiece redefines luxury living with discrete, unassuming curb appeal that gives way to a jaw-dropping architectural reveal. Designed as the ultimate California retreat, it caters to those who require panoramic views of the hills alongside the unrivaled safety and elegance of the Riviera. Upon entry, discover museum-quality lighting and a custom 3D artisan wall crafted by renowned artist Mario. The open-concept main floor features a seamless flow between the living, dining, and family rooms, complete with a glass-enclosed wine cellar and a guest bedroom. The showstopper is the custom chef's kitchen, anchored by a massive 16-foot island. The counters and integrated sink are carved from striking charcoal gray stone, perfectly complementing the top-of-the-line Miele and Wolf appliances. Floor-to-ceiling glass disappears, framing unobstructed, panoramic views of the Getty Museum, twinkling LA city lights, and majestic canyons from almost every room. Take the premium elevator or the floating stairs down to the bedroom level, where soaring ceilings reach up to an incredible 18 feet. The floor plan centers around a relaxed living space that perfectly separates two additional en-suite bedrooms from the main sleeping quarters. The primary sanctuary is second to none, featuring a double-sided fireplace and a breathtaking custom walk-in closet designed to display any prized wardrobe. This entire level flows effortlessly outside onto a colossal 3,000-square-foot resort-style deck. Entertain endlessly around the captivating pool, spa, elegant water features, outdoor kitchen, and fire pit while soaking in the LA skyline. Descend one final level to discover the ultimate wellness and entertainment hub, featuring a state-of-the-art movie theatre with premium projection and sound, a wet bar, a dedicated home gym, and billiards. For convenience, the seller is offering a rare white-glove concierge package, complete with a builder warranty and on-call handyman services. Enjoy this sought-after location just moments to top-tier Palisades schools, Malibu beaches, Santa Monica, and the Westside.

1490 San Remo Drive, Los Angeles

Listing courtesy of Listing Agent: Sally Forster Jones (showings@sallyforsterjones.com) from Listing Office: Compass.

$17,900,000
5 Beds 7 Baths 26876469 MLS
Tucked away in the prestigious Palisades Riviera, just moments from the world-famous Riviera Country Club, this brand-new 2024 contemporary masterpiece redefines luxury living with discrete, unassuming curb appeal that gives way to a jaw-dropping architectural reveal. Designed as the ultimate California retreat, it caters to those who require panoramic views of the hills alongside the unrivaled safety and elegance of the Riviera. Upon entry, discover museum-quality lighting and a custom 3D artisan wall crafted by renowned artist Mario. The open-concept main floor features a seamless flow between the living, dining, and family rooms, complete with a glass-enclosed wine cellar and a guest bedroom. The showstopper is the custom chef's kitchen, anchored by a massive 16-foot island. The counters and integrated sink are carved from striking charcoal gray stone, perfectly complementing the top-of-the-line Miele and Wolf appliances. Floor-to-ceiling glass disappears, framing unobstructed, panoramic views of the Getty Museum, twinkling LA city lights, and majestic canyons from almost every room. Take the premium elevator or the floating stairs down to the bedroom level, where soaring ceilings reach up to an incredible 18 feet. The floor plan centers around a relaxed living space that perfectly separates two additional en-suite bedrooms from the main sleeping quarters. The primary sanctuary is second to none, featuring a double-sided fireplace and a breathtaking custom walk-in closet designed to display any prized wardrobe. This entire level flows effortlessly outside onto a colossal 3,000-square-foot resort-style deck. Entertain endlessly around the captivating pool, spa, elegant water features, outdoor kitchen, and fire pit while soaking in the LA skyline. Descend one final level to discover the ultimate wellness and entertainment hub, featuring a state-of-the-art movie theatre with premium projection and sound, a wet bar, a dedicated home gym, and billiards. For convenience, the seller is offering a rare white-glove concierge package, complete with a builder warranty and on-call handyman services. Enjoy this sought-after location just moments to top-tier Palisades schools, Malibu beaches, Santa Monica, and the Westside.

1490 San Remo Dr, Los Angeles

Courtesy of Compass, Sally Forster Jones - CA DRE#00558939

$17,900,000
7 Beds 9 Baths 26814113 MLS
Commanding a prime vantage point in the iconic Hollywood Hills, this estate emerges as a private architectural sanctuary defined by grandscale, refined seclusion and sweeping canyon Vistas. Spanning approximately 8,437 square feet, the seven-bedroom, nine-bathroom residence was meticulously crafted and refined over the course of a decade- a full-scale reimagination shaped by the terrain itself and designed to exist in complete harmony with its natural surroundings. Arrival is intentional and immersive. A long gated drive reveals a private atrium framed by potted palms, mature fruit trees, and sculptural hardscape, setting a resort-like tone from the outset.The estate captures sweeping 360-degree canyon views, creating the sensation of a private retreat suspended above the Hollywood Hills. A Tulum-inspired aesthetic carries throughout, expressed through organic textures, natural materials, and a seamless indoor-outdoor flow. Walls of glass fully retract to reveal a true infinity-edge pool that visually disappears into the canyon horizon, paired with an expansive pedestal deck designed for both lounging and entertaining, all set against a backdrop of uninterrupted views.Inside, the layout includes dual primary suites and a separate guest house, offering both scale and flexibility. A private elevator connects each level. The home is fully integrated with advanced systems throughout, including smart glass that transitions from clear to opaque, automated window treatments, and a theater designed for a full LED screen wall with surround sound.Just moments from the Canyon Country Store, Sunset Boulevard, and the Mulholland lookout, with convenient access to Studio City, the 101, and surrounding dining and retail, the property offers a rare balance of privacy, design, and accessibility within one of Los Angeles' most iconic canyon settings.

2700 Woodstock Road, Los Angeles

Listing courtesy of Listing Agent: Denise Snanoudj (Denise.S@TheAgencyRe.com) from Listing Office: The Agency.

$17,900,000
7 Beds 9 Baths 26814113 MLS
Commanding a prime vantage point in the iconic Hollywood Hills, this estate emerges as a private architectural sanctuary defined by grandscale, refined seclusion and sweeping canyon Vistas. Spanning approximately 8,437 square feet, the seven-bedroom, nine-bathroom residence was meticulously crafted and refined over the course of a decade- a full-scale reimagination shaped by the terrain itself and designed to exist in complete harmony with its natural surroundings. Arrival is intentional and immersive. A long gated drive reveals a private atrium framed by potted palms, mature fruit trees, and sculptural hardscape, setting a resort-like tone from the outset.The estate captures sweeping 360-degree canyon views, creating the sensation of a private retreat suspended above the Hollywood Hills. A Tulum-inspired aesthetic carries throughout, expressed through organic textures, natural materials, and a seamless indoor-outdoor flow. Walls of glass fully retract to reveal a true infinity-edge pool that visually disappears into the canyon horizon, paired with an expansive pedestal deck designed for both lounging and entertaining, all set against a backdrop of uninterrupted views.Inside, the layout includes dual primary suites and a separate guest house, offering both scale and flexibility. A private elevator connects each level. The home is fully integrated with advanced systems throughout, including smart glass that transitions from clear to opaque, automated window treatments, and a theater designed for a full LED screen wall with surround sound.Just moments from the Canyon Country Store, Sunset Boulevard, and the Mulholland lookout, with convenient access to Studio City, the 101, and surrounding dining and retail, the property offers a rare balance of privacy, design, and accessibility within one of Los Angeles' most iconic canyon settings.

2700 Woodstock Rd, Los Angeles

Courtesy of The Agency, Denise Snanoudj - CA DRE#01101684

$17,888,000
7 Beds 9 Baths 25628157 MLS
Introducing "Optimum MCM", a soaring architectural organic mid century modern masterpiece in the making, gracefully rising atop a privatized promontory on just over 3/4 acres in the legendary Hollywood Hills. From this sacred vantage point, the future estate will unveil sweeping, unobstructed views stretching from Downtown LA to the Hollywood Sign, Griffith Observatory, Runyon Canyon, Universal Studios, and the entire San Fernando Valley a true heaven-soaring experience, embodied in both name and form. Spanning approx. 9,200 sq ft, this mid-century modern inspired sanctuary is being envisioned as a five-star wellness retreat, complete with a sculptural infinity-edge pool and spa, bespoke fitness area, handcrafted sauna, spa-inspired amenities, and a lower-level wine and cigar lounge curated for stillness and sophistication. A gated motor court and 3-car gallery garage elevate the arrival. A detached guest house offers the perfect setting for a recording studio, creative suite, or private atelier. Just steps from Runyon Canyon and minutes from Hollywood and Studio City, this is a rare opportunity to help shape one of the most emotionally resonant and design-forward homes in all of 90068. Conceptual renderings shown. Ability for the Buyer to customize various finishes in the residence to their liking is available.

7305 Pyramid Place, Los Angeles

Listing courtesy of Listing Agent: Oliver Thornton (oliver@hollywoodestates.com) from Listing Office: Hollywood Estates.

$17,888,000
7 Beds 9 Baths 25628157 MLS
Introducing "Optimum MCM", a soaring architectural organic mid century modern masterpiece in the making, gracefully rising atop a privatized promontory on just over 3/4 acres in the legendary Hollywood Hills. From this sacred vantage point, the future estate will unveil sweeping, unobstructed views stretching from Downtown LA to the Hollywood Sign, Griffith Observatory, Runyon Canyon, Universal Studios, and the entire San Fernando Valley a true heaven-soaring experience, embodied in both name and form. Spanning approx. 9,200 sq ft, this mid-century modern inspired sanctuary is being envisioned as a five-star wellness retreat, complete with a sculptural infinity-edge pool and spa, bespoke fitness area, handcrafted sauna, spa-inspired amenities, and a lower-level wine and cigar lounge curated for stillness and sophistication. A gated motor court and 3-car gallery garage elevate the arrival. A detached guest house offers the perfect setting for a recording studio, creative suite, or private atelier. Just steps from Runyon Canyon and minutes from Hollywood and Studio City, this is a rare opportunity to help shape one of the most emotionally resonant and design-forward homes in all of 90068. Conceptual renderings shown. Ability for the Buyer to customize various finishes in the residence to their liking is available.

7305 Pyramid Pl, Los Angeles

Courtesy of Hollywood Estates, Oliver Thornton - CA DRE#01969227

$17,850,000
260007453SD MLS
HUGE PRICE REDUCTION!! 509 Park is a 71-unit, 32,750-square-foot multifamily property in Downtown San Diego’s East Village, just steps from Petco Park and the San Diego Convention Center. Originally constructed in 1869 as the Bay View Hotel, this historic landmark has been rejuvenated and re-imagined to blend Victorian charm with contemporary style, offering a sophisticated lifestyle that bridges past and present. The property features spacious studio apartments with private kitchens and bathrooms, seamlessly combining classic elegance with modern functionality. A comprehensive renovation in 2023-2025 preserved the building’s historic character while adding modern amenities. Located in East Village, a vibrant hub of cultural events, festivals, and art exhibitions, 509 Park offers a prime urban lifestyle. The neighborhood is home to the San Diego Padres’ Petco Park and provides a dynamic mix of residential, commercial, and cultural opportunities.

509 Park Boulevard, Downtown

Listing courtesy of Listing Agent: Corey McHenry (corey.mchenry@colliers.com) from Listing Office: David Santistevan.

Information Deemed Reliable But Not Guaranteed. © 2026 CARETS ®

Based on information from CRISNet MLS as of All data, including all measurements and calculations of area, is obtained from various sources and has not been, and will not be, verified by broker or MLS. All information should be independently reviewed and verified for accuracy. Properties may or may not be listed by the office/agent presenting the information. The listing broker's offer of compensation is made only to participants of the MLS where the listing is filed.