Refine Search
Sort by
$13,500,000
4 Beds 5 Baths NP26198553 MLS
Set on a prominent large quarter acre corner lot in the highly coveted Irvine Terrace enclave of Corona del Mar, this brand-new contemporary masterpiece redefines coastal luxury living. Thoughtfully designed with refined finishes and impeccable craftsmanship, the residence offers an exceptional balance of sophistication, comfort, and modern elegance. The main home features four generously appointed bedrooms, four full bathrooms, and a powder room, complemented by a private office, a serene sitting room, and a stunning expansive great room. Open and airy spaces flow effortlessly throughout, with walls of glass inviting abundant natural light and creating a seamless connection between indoor and outdoor living. The great room serves as the heart of the home—ideal for both everyday living and grand-scale entertaining—while maintaining a warm, welcoming ambiance. A ADU/ separate guest house provides outstanding flexibility, perfect for hosting visitors, extended family, or creating a private retreat. Outdoors, lush landscaping surrounds the property, enhancing privacy and offering a tranquil setting for relaxation. An optional pool and spa upgrade allows for further customization, transforming the backyard into a true resort-style oasis. Located in Irvine Terrace, one of Orange County’s most prestigious coastal neighborhoods, residents enjoy a rare blend of upscale living, privacy, and walkability. Known for its large lots and diverse architecture, the community is moments from Fashion Island, Corona del Mar State Beach, and an array of fine dining destinations, all while preserving a close-knit, residential atmosphere. This is a rare opportunity to own a newly built contemporary home in one of Southern California’s most desirable coastal communities—where luxury, location, and lifestyle converge. Brought to you by the award-winning luxury home builder Nicholson Companies and the acclaimed architect Teale Architecture.

1900 Altura Drive, Newport Beach

Listing courtesy of Listing Agent: Kevin Kanda (kkanda@surterreproperties.com) from Listing Office: Surterre Properties Inc..

$13,500,000
6 Beds 9 Baths P1-28477 MLS
A landmark estate representing the pinnacle of Southern California's Golden Age of architecture, this extraordinary 1925 Spanish Revival residence is one of San Marino's most distinguished offerings. Designed by Marston & Van Pelt as the E.S. Skillen Residence, the home embodies the timeless elegance and exceptional craftsmanship that defined an era. Set on over an acre of exquisitely landscaped grounds, this masterfully renovated estate makes an unforgettable first impression with its sweeping circular drive, commanding facade, and richly detailed Churrigueresque entrance adorned with intricate stone carvings and remarkable period detailing. Throughout the residence, original craftsmanship has been thoughtfully preserved, from hand-finished woodwork and soaring beamed ceilings to Moorish-inspired architectural elements and beautifully proportioned living spaces. Spanning nearly 9,000 square feet, the home offers a collection of grand formal rooms alongside warm, inviting gathering spaces designed for both elegant entertaining and everyday living. Expansive windows flood the interiors with natural light, while refined architectural details create a seamless balance between historic character and modern comfort. The stunning chef's kitchen, gracious entertaining areas, richly appointed library, and luxurious bedroom suites all reflect the home's enduring sophistication. The resort-caliber grounds are equally exceptional, offering a rare sense of privacy and tranquility. Meandering garden paths, mature specimen trees, manicured lawns, a sparkling pool and spa, pool house, outdoor kitchen, intimate sitting areas, and a charming pavilion create an extraordinary outdoor environment unlike anything else. The entire estate has been designed to elevate both grand-scale entertaining and peaceful everyday enjoyment. Located on one of San Marino's most coveted streets, this is a rare opportunity to own an architecturally significant estate where history, beauty, and refined living converge.

1905 Lombardy Road, San Marino

Listing courtesy of Listing Agent: Evangelyn Lin (eva@linrealtygroup.com) from Listing Office: eXp Realty of California, Inc..

$13,500,000
5 Beds 4 Baths ML82054389 MLS Sharon Manor BLDG.
10 detached townhouses ready to build. nearby townhouse along Cox sold for $2.7M+ with attached walls (Campbell School also). This is one of the best school district (Lynbrook High) FILE NOS: (GP21-004/C21-009) General Plan Amendment and Conforming Rezoning to change the General Plan designation from Neighborhood/Community Commercial to Mixed-Use Neighborhood, and the zoning from CP Commercial Pedestrian District to MUN Mixed-Use Neighborhood District. There is no specific development project proposed, however it is anticipated that future development would result in of ten mixed-use townhouse residential units. SP22-016/T22-017: Special Use Permit for the demolition of the existing office building and subdivision of the lot into 10 residential lots and one common lot to construct 10 live/work residential units. The four-story units would be detached and would have common walkways, driveways, and guest parking. Each unit would range from 3,240 to 3,270 square feet in size.

7246 Sharon Drive, San Jose

Listing courtesy of Listing Agent: Benjamin Wang (benwang1111@gmail.com) from Listing Office: Lexicon Homes.

$13,500,000
5 Beds 6 Baths OC26122377 MLS
Experience the epitome of luxury beachfront living at 1554 E Oceanfront in Newport Beach, California. This stunning residence is fully furnished and located in the prestigious Balboa Peninsula Point offers a captivating blend of elegance and modern amenities. Boasting five spacious bedrooms and a five-car subterranean garage, this home promises ample space and convenience for both residents and guests. Step in to where the kitchen and living room seamlessly merge to create a harmonious space designed for comfort and elegance. The gourmet kitchen features top-of-the-line appliances, sleek countertops, and ample storage, making it a chef's delight and perfect for both intimate meals and grand entertaining. The adjoining living room is a sanctuary of relaxation, with its open-plan design providing a seamless flow from one area to the next. Expansive sliding glass doors open onto a stunning patio, blurring the lines between indoor and outdoor living and offering uninterrupted views of the majestic ocean. This exquisite setting is perfect for enjoying the tranquility of seaside breezes and breathtaking sunsets, creating a perfect backdrop for both everyday living and memorable Situated on 40 feet of Oceanfront frontage, the residence offers direct access to the beach, making it an ideal retreat for those who cherish the sound of waves and the feel of sand underfoot. The surrounding area is celebrated for its coastal charm and proximity to various amenities, ensuring a lifestyle of comfort and leisure. This exceptional oceanfront home is not just a residence; it's a gateway to a luxurious beachside lifestyle.

1554 E Oceanfront, Newport Beach

Listing courtesy of Listing Agent: Tara McNabb (taralmcnabb@icloud.com) from Listing Office: Compass.

$13,500,000
3 Beds 4 Baths 26830665 MLS
A harmonious blend of privacy and indulgence, Mandarin Oriental Residences, Beverly Hills offers the intimacy of a private home enhanced by the legendary service of a five-star hotel. Designed in collaboration with the internationally acclaimed 1508 London, each residence is a masterclass in refinement where daily rituals are elevated into moments of quiet luxury. The rooftop is a sanctuary unto itself, with sweeping views of Beverly Hills' iconic palm-lined streets. Surrounded by citrus trees and fragrant plantings of lavender, rosemary, and sage, the rooftop oasis features a heated pool, towel service, and serene lounge areas infused with calming natural scents. Wellness offerings continue with an impeccable spa suite featuring private treatment rooms, a steam room and sauna, and a state-of-the-art fitness center with Technogym equipment, private training room, and a sunlit outdoor terrace overlooking Century City. On the ground level, residents enjoy access to a private boardroom and a cozy fireplace lounge perfect for entertaining or working from home in style. Around-the-clock valet, concierge, and in-residence services ensure every detail is handled with signature Mandarin Oriental grace and discretion. Penthouse 1 East is a spacious, elegantly appointed three-bedroom residence defined by floor-to-ceiling Vitrocsa windows that capture sweeping views that span the Hollywood sign to downtown LA, and the Santa Ana Mountain range. A dazzling entry foyer with an interior jade garden designed by Enzo Enea leads into an oversized Great Room and a bespoke Molteni & C kitchen envisioned by 1508 London. Leathered Taj Mahal quartzite and tabu birchwood set a sophisticated tone, complemented by top-of-the-line Miele appliances. A separate butler's pantry and adjacent laundry room provide exceptional functionality. The corner primary suite is a true retreat, featuring a luxurious five-fixture, windowed bath with radiant heated marble floors and an expansive walk-in closet. Two additional guest bedrooms with ensuite baths, along with a powder room, offer comfort and convenience for residents and guests alike. Elegant glass doors open to a private wraparound terrace, seamlessly extending the living space outdoors, while a private roof deck fully equipped for an outdoor kitchen offers a peaceful escape in the heart of Beverly Hills. This one-of-a-kind penthouse is a rare offering and not to be missed.

9200 Wilshire Boulevard Unit PH1E, Beverly Hills

Listing courtesy of Listing Agent: Brian Nelson (brian.nelson@compass.com) from Listing Office: Compass.

$13,500,000
3 Beds 4 Baths 26830665 MLS Mandarin Oriental Residences Beverly Hills BLDG.
A harmonious blend of privacy and indulgence, Mandarin Oriental Residences, Beverly Hills offers the intimacy of a private home enhanced by the legendary service of a five-star hotel. Designed in collaboration with the internationally acclaimed 1508 London, each residence is a masterclass in refinement where daily rituals are elevated into moments of quiet luxury. The rooftop is a sanctuary unto itself, with sweeping views of Beverly Hills' iconic palm-lined streets. Surrounded by citrus trees and fragrant plantings of lavender, rosemary, and sage, the rooftop oasis features a heated pool, towel service, and serene lounge areas infused with calming natural scents. Wellness offerings continue with an impeccable spa suite featuring private treatment rooms, a steam room and sauna, and a state-of-the-art fitness center with Technogym equipment, private training room, and a sunlit outdoor terrace overlooking Century City. On the ground level, residents enjoy access to a private boardroom and a cozy fireplace lounge perfect for entertaining or working from home in style. Around-the-clock valet, concierge, and in-residence services ensure every detail is handled with signature Mandarin Oriental grace and discretion. Penthouse 1 East is a spacious, elegantly appointed three-bedroom residence defined by floor-to-ceiling Vitrocsa windows that capture sweeping views that span the Hollywood sign to downtown LA, and the Santa Ana Mountain range. A dazzling entry foyer with an interior jade garden designed by Enzo Enea leads into an oversized Great Room and a bespoke Molteni & C kitchen envisioned by 1508 London. Leathered Taj Mahal quartzite and tabu birchwood set a sophisticated tone, complemented by top-of-the-line Miele appliances. A separate butler's pantry and adjacent laundry room provide exceptional functionality. The corner primary suite is a true retreat, featuring a luxurious five-fixture, windowed bath with radiant heated marble floors and an expansive walk-in closet. Two additional guest bedrooms with ensuite baths, along with a powder room, offer comfort and convenience for residents and guests alike. Elegant glass doors open to a private wraparound terrace, seamlessly extending the living space outdoors, while a private roof deck fully equipped for an outdoor kitchen offers a peaceful escape in the heart of Beverly Hills. This one-of-a-kind penthouse is a rare offering and not to be missed.

9200 Wilshire Blvd Unit PH1E, Beverly Hills

Courtesy of Compass, Brian Nelson - CA DRE#01886404

$13,500,000
6 Beds 8 Baths 26694471 MLS
Step into this iconic Mediterranean estate in the guard-gated city of Hidden Hills, set on an expansive 1.5-acre parcel and encompassing more than 8,800 square feet of refined living. From the moment you enter the dramatic double staircase and soaring foyer, the home establishes an immediate sense of scale, sophistication, and timeless elegance. The residence offers six generous en suite bedrooms plus a dedicated office, thoughtfully designed to support both elevated entertaining and comfortable daily living. The primary suite serves as a true private sanctuary, complete with a fireplace, wet bar, spa-inspired bath with steam shower, private gym, and a walk-out balcony overlooking the grounds. Designed with seamless indoor-outdoor living in mind, the home is filled with natural light through expansive open spaces and oversized picture windows that frame the surrounding estate. Residents enjoy premier amenities including tennis courts, pool and spa, BBQ center, and lush grassy lawns ideal for entertaining on a grand scale. A truly one-of-a-kind offering, this estate embodies enduring Mediterranean elegance with a refined and distinguished presence.

25115 Eldorado Meadow Road, Hidden Hills

Listing courtesy of Listing Agent: Tomer Fridman (tomer@thefridmangroup.com) from Listing Office: Christie's International Real Estate SoCal.

$13,500,000
6 Beds 8 Baths 26694471 MLS
Step into this iconic Mediterranean estate in the guard-gated city of Hidden Hills, set on an expansive 1.5-acre parcel and encompassing more than 8,800 square feet of refined living. From the moment you enter the dramatic double staircase and soaring foyer, the home establishes an immediate sense of scale, sophistication, and timeless elegance. The residence offers six generous en suite bedrooms plus a dedicated office, thoughtfully designed to support both elevated entertaining and comfortable daily living. The primary suite serves as a true private sanctuary, complete with a fireplace, wet bar, spa-inspired bath with steam shower, private gym, and a walk-out balcony overlooking the grounds. Designed with seamless indoor-outdoor living in mind, the home is filled with natural light through expansive open spaces and oversized picture windows that frame the surrounding estate. Residents enjoy premier amenities including tennis courts, pool and spa, BBQ center, and lush grassy lawns ideal for entertaining on a grand scale. A truly one-of-a-kind offering, this estate embodies enduring Mediterranean elegance with a refined and distinguished presence.

25115 Eldorado Meadow Rd, Hidden Hills

Courtesy of Christie's International Real Estate SoCal, Tomer Fridman - CA DRE#01750717

$13,500,000
5 Beds 7 Baths NP26070263 MLS
A legacy on Linda Isle—an exceptional opportunity within one of Newport Harbor’s most coveted guard-gated enclaves, where boating, privacy, and island living converge. Ideally situated at the end of the island, this prominent bayfront position is among the most desirable in Newport Harbor, offering enhanced privacy and a more tranquil waterfront setting. 47 Linda Isle is a timeless Santa Barbara-style bayfront residence designed by world-renowned architect Edward Giddings. Featuring 5 bedrooms and 6.5 bathrooms, the home is thoughtfully composed with open-concept interiors, abundant natural light, and soaring ceilings accented by rich wood beam detailing. Living spaces flow seamlessly to the water’s edge and expansive bayside terraces, creating an effortless indoor-outdoor experience. A private dock accommodates a large yacht and additional vessels, offering exceptional access to the harbor. Residents enjoy exclusive amenities including a private bay beach, clubhouse, and tennis court, all within a secure and intimate community. Ideally located just moments from Fashion Island, world-class beaches, and Newport Beach’s premier dining, this is more than a home—it’s a lifestyle.

47 Linda Isle, Newport Beach

Listing courtesy of Listing Agent: AJ Olson Whitfield (aj@whitrealestate.com) from Listing Office: Pacific Sotheby's Int'l Realty.

$13,500,000
6 Beds 7 Baths 26656171 MLS
Modern Traditional, fresh and completely renovated in 2022. Walking distance to the ocean on one of the finest and quietest streets in the Riviera. 6 beds / 6.5 baths over 8,200sqft on 2 levels. Open floor plan with high ceilings. On the first floor, one finds a soaring two-story entry flanked by formal living room and dining room. Opening to the gardens and pool is a large game room with bar and vast gourmet kitchen with breakfast area and informal living room. Adjacent to the game room is an oversized screening room - perfect for entertaining. 2 additional bedroom suites complete the main floor. Upstairs, the Primary suite is a world apart with sitting room, large bath and double closets. 3 additional upstairs bedrooms with baths en-suite and upstairs den make this a most functional layout. Additional features include: an outdoor kitchen, wine cellar, large storage areas and an oversized 3-car garage. Exceptional location in prime Riviera surrounded by major estates. Shown to prequalified clients. Also, available for lease, asking is $60,000 per month.

550 Spoleto Drive, Pacific Palisades

Listing courtesy of Listing Agent: Drew Fenton (drew@drewfenton.com) from Listing Office: Carolwood Estates.

$13,500,000
6 Beds 7 Baths 26656171 MLS
Modern Traditional, fresh and completely renovated in 2022. Walking distance to the ocean on one of the finest and quietest streets in the Riviera. 6 beds / 6.5 baths over 8,200sqft on 2 levels. Open floor plan with high ceilings. On the first floor, one finds a soaring two-story entry flanked by formal living room and dining room. Opening to the gardens and pool is a large game room with bar and vast gourmet kitchen with breakfast area and informal living room. Adjacent to the game room is an oversized screening room - perfect for entertaining. 2 additional bedroom suites complete the main floor. Upstairs, the Primary suite is a world apart with sitting room, large bath and double closets. 3 additional upstairs bedrooms with baths en-suite and upstairs den make this a most functional layout. Additional features include: an outdoor kitchen, wine cellar, large storage areas and an oversized 3-car garage. Exceptional location in prime Riviera surrounded by major estates. Shown to prequalified clients. Also, available for lease, asking is $60,000 per month.

550 Spoleto Dr, Pacific Palisades

Courtesy of Carolwood Estates, Drew Fenton - CA DRE#01317962

$13,500,000
26662401 MLS
18737 S. Reyes Avenue is a rare opportunity to acquire a freestanding 57,000 square foot industrial facility in the highly desirable Rancho Dominguez submarket of Los Angeles County. The property offers a functional warehouse layout designed to accommodate a wide range of industrial uses, including regional distribution, light manufacturing, contractor operations, and logistics support. The building's scale, loading configuration, and power capacity provide operational flexibility for mid-sized businesses seeking long-term control of their facility. There are 74 parking spaces in a gated parking lot. Located within the South Bay industrial corridor, the property benefits from direct access to major transportation infrastructure and proximity to one of the largest port complexes in the United States. This central positioning allows efficient servicing of Los Angeles, Orange County, and Inland Empire markets.

18737 S Reyes Avenue, Compton

Listing courtesy of Listing Agent: Mark Cianciulli (mark@cremgroupre.com) from Listing Office: The CREM Group.

$13,500,000
7 Beds 11 Baths OC26051861 MLS
Perched atop one of the most commanding promontories in all of Palos Verdes Estates, this extraordinary gated estate presents a once-in-a-generation opportunity to own one of Southern California’s most iconic view properties. Set behind private gates and introduced by a grand circular motor court, the residence spans approximately 18,227 square feet on over 1.4 acres, offering unrivaled privacy, prestige, and panoramic beauty. From nearly every major room, sweeping 270-degree vistas unfold across the Pacific Ocean, Catalina Island, the Palos Verdes coastline, the glittering Queen’s Necklace, sparkling city lights, and, on exceptionally clear days, the Downtown Los Angeles skyline. Few homes anywhere in California command such a breathtaking combination of ocean, coastline, and metropolitan views. The estate features seven luxurious bedroom suites, including two magnificent ocean-view primary suites, each designed as a private retreat overlooking the endless blue horizon. Expansive living and entertaining spaces are framed by walls of glass, seamlessly blending indoor elegance with the spectacular natural surroundings. Resort-caliber amenities elevate the experience to an entirely different level. Enjoy a sparkling swimming pool and spa overlooking the coastline, a private tennis court, an indoor bowling alley, a putting green, multiple entertainment lounges, and beautifully landscaped grounds designed for both intimate enjoyment and grand-scale gatherings. As the sun sets, the home transforms into something truly magical. The world-famous Queen’s Necklace begins to illuminate along the coastline, creating the illusion of a diamond necklace draped across the Pacific. Combined with the twinkling city lights below and the dramatic ocean backdrop beyond, the nightly view rivals that of any luxury resort in the world. A rare trophy estate where architecture, scale, privacy, and one of the most celebrated views in California come together in perfect harmony. More than a home, this is a legacy property destined to be treasured for generations.

2228 Via Cerritos, Palos Verdes Estates

Listing courtesy of Listing Agent: Meiling Wan (mina@sorgp.com) from Listing Office: AI REALTY.

$13,500,000
6 Beds 8 Baths 25544437 MLS
Elevated above Los Angeles, this 8,500-square-foot Brentwood estate offers sweeping, 280 degree views from the Getty Center to the shimmering lights of Downtown. Designed for both comfort and luxury, the estate features six bedrooms and eight bathrooms, including dual primary suites on both levels. Expansive 28-foot automated glass walls seamlessly connect indoor spaces to a private backyard oasis, complete with a pool, spa, and expansive deck. The gourmet kitchen boasts a massive center island, top-tier stainless steel appliances, and custom cabinetry. The lower level features space for an art gallery, expansive gymnasium, and versatile entertainment room. This residence offers a harmonious blend of modern design and perennial style, providing a serene retreat amidst the vibrant cityscape of Los Angeles.

816 Glenmere Way, Los Angeles

Listing courtesy of Listing Agent: Aaron Kirman (aaron@aaronkirman.com) from Listing Office: Christie's International Real Estate SoCal.

$13,500,000
6 Beds 8 Baths 25544437 MLS
Elevated above Los Angeles, this 8,500-square-foot Brentwood estate offers sweeping, 280 degree views from the Getty Center to the shimmering lights of Downtown. Designed for both comfort and luxury, the estate features six bedrooms and eight bathrooms, including dual primary suites on both levels. Expansive 28-foot automated glass walls seamlessly connect indoor spaces to a private backyard oasis, complete with a pool, spa, and expansive deck. The gourmet kitchen boasts a massive center island, top-tier stainless steel appliances, and custom cabinetry. The lower level features space for an art gallery, expansive gymnasium, and versatile entertainment room. This residence offers a harmonious blend of modern design and perennial style, providing a serene retreat amidst the vibrant cityscape of Los Angeles.

816 Glenmere Way, Los Angeles

Courtesy of Christie's International Real Estate SoCal, Aaron Kirman - CA DRE#01296524

$13,500,000
5 Beds 6 Baths ML82002200 MLS
Set between the dramatic Carmel coastline and the Santa Lucia Mountains lies a private retreat in perfect balance with land and sea. Stone steps lead to this five-bedroom, six-bathroom contemporary coastal chalet, where a tiled foyer and vaulted, beamed ceilings create an immediate sense of grandeur. At its heart, a living room with a stone fireplace and soaring ceilings is bathed in light from expansive windows and skylights, offering stunning views from Yankee Point to Big Sur. The chef's kitchen features custom cabinetry, a spacious island, and a breakfast bar, flowing seamlessly into the dining room, bar, and outdoor BBQ space. The primary suite is a luxurious retreat with ocean views, a wood-burning fireplace, terrace access, and a spa-like bath with a walk-in closet. Four additional bedrooms offer comfort for family and guests. Outside, enjoy a pool, hot tub, pizza oven, grill, and firepit terrace surrounded by beautifully landscaped grounds. Additional highlights include a home theater, sauna, wine cellar, dual offices, and a private guest suite with its own entrance and full amenities. This rare estate in Victorine Ranch offers timeless beauty, privacy, and a legacy of luxury just minutes from downtown Carmel.

31453 Highway 1, Carmel By The Sea

Listing courtesy of Listing Agent: Jonathan Spencer (jonathan.spencer@compass.com) from Listing Office: Compass.

$13,500,000
IV24040005 MLS
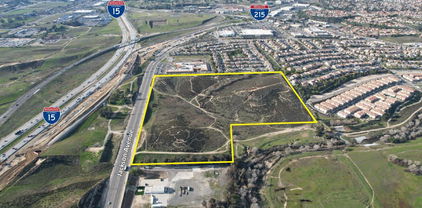
We are pleased to present the opportunity to purchase one of the best remaining vacant land properties for development or investment in Murrieta and Southwest Riverside County as a whole. The property consists of approximately 32 acres with +/- 1,350 feet of frontage on Jackson Avenue, located just east of the I-15 and I-215 interchange and just north of the Temecula city limits. The site has public water and sewer available in Jackson Avenue as well as in Whitewood Rd on its eastern border. Additionally, there are existing curb and gutter improvements along the property’s frontage on Jackson Avenue. The property, although one legal parcel, has both residential and commercial zoning (see OM for more details). We have received positive feedback from the city regarding the potential of adding a mixed-use component to the commercially zoned portion which would allow for more residential. Please reach out to our team with any questions or interest you may have.

Jackson Avenue, Murrieta

Listing courtesy of Listing Agent: ERIC WASHLE (ericw@cbcsocalgroup.com) from Listing Office: COLDWELL BANKER COMMERCIAL SC.

$13,495,000
6 Beds 8 Baths 26871091 MLS
An extraordinary contemporary estate in the coveted Trousdale Estates of Beverly Hills. Newly built in 2020, this privately gated approximately 7,595-SF residence offers 6 bedrooms and 8 bathrooms on an expansive 0.55-acre parcel, showcasing exceptional architectural sophistication, refined craftsmanship and the ultimate in California indoor-outdoor living. Walls of glass, soaring 12-foot ceilings, skylights and dramatic open spaces create an effortless sense of scale, light and tranquility. A rare and highly desirable feature is the expansive subterranean living level, thoughtfully designed with abundant natural light, creating an extraordinary below-grade living environment.The residence is distinguished by exquisite finishes including Tourmaline Quartzite, Brown Dream Gold Quartzite, Black Phantom Granite, Zebrano and Maya marble, and volcanic rock flooring, complemented by a sophisticated European-designed kitchen with Miele, Gaggenau and Poggenpohl cabinetry and appliances. Amenities include a private theater, billiards and recreation areas, gym/wellness space, elevator and fireplace.Designed with the entertainer in mind, the resort-like grounds deliver the ultimate five-star California lifestyle, featuring a dramatic Baja-entry saltwater pool, spa, fire table, expansive terraces, outdoor dining, multiple entertaining areas and beautifully curated gardens. Crestron automation, Sonos, Fleetwood windows, Solar panels and a three-car garage and additional parking complete this exceptional Beverly Hills estatean extraordinary private retreat where architectural design, luxury and effortless indoor-outdoor living converge.

1049 Loma Vista Drive, Beverly Hills

Listing courtesy of Listing Agent: Pate Stevens (pate@patestevensgroup.com) from Listing Office: The Agency.

$13,495,000
6 Beds 8 Baths 26871091 MLS
An extraordinary contemporary estate in the coveted Trousdale Estates of Beverly Hills. Newly built in 2020, this privately gated approximately 7,595-SF residence offers 6 bedrooms and 8 bathrooms on an expansive 0.55-acre parcel, showcasing exceptional architectural sophistication, refined craftsmanship and the ultimate in California indoor-outdoor living. Walls of glass, soaring 12-foot ceilings, skylights and dramatic open spaces create an effortless sense of scale, light and tranquility. A rare and highly desirable feature is the expansive subterranean living level, thoughtfully designed with abundant natural light, creating an extraordinary below-grade living environment.The residence is distinguished by exquisite finishes including Tourmaline Quartzite, Brown Dream Gold Quartzite, Black Phantom Granite, Zebrano and Maya marble, and volcanic rock flooring, complemented by a sophisticated European-designed kitchen with Miele, Gaggenau and Poggenpohl cabinetry and appliances. Amenities include a private theater, billiards and recreation areas, gym/wellness space, elevator and fireplace.Designed with the entertainer in mind, the resort-like grounds deliver the ultimate five-star California lifestyle, featuring a dramatic Baja-entry saltwater pool, spa, fire table, expansive terraces, outdoor dining, multiple entertaining areas and beautifully curated gardens. Crestron automation, Sonos, Fleetwood windows, Solar panels and a three-car garage and additional parking complete this exceptional Beverly Hills estatean extraordinary private retreat where architectural design, luxury and effortless indoor-outdoor living converge.

1049 Loma Vista Dr, Beverly Hills

Courtesy of The Agency, Pate Stevens - CA DRE#01749421

$13,495,000
7 Beds 7 Baths OC26091175 MLS
Located within a prestigious Encino celebrity enclave, this exceptional double-gated estate is privately set on nearly one acre, offering a rare blend of modern elegance and timeless sophistication. Spanning seven bedrooms and seven bathrooms, the home showcases thoughtfully curated living spaces defined by soaring ceilings, exposed wood beams, stone accents, and refined finishes throughout. A grand two-story great room with a striking stone fireplace and designer lighting anchors the home, complemented by formal living and dining rooms ideal for entertaining. The chef’s kitchen is equipped with high-end appliances, custom built-ins, a spacious center island, walk-in pantry, and a sunlit casual dining area. Additional main-level amenities include a library/office with built-in cabinetry, a gym, mudroom, and en-suite bedrooms for added flexibility. Upstairs, the luxurious primary suite serves as a private retreat, complete with a sitting area, double-sided fireplace, expansive dual closets, and a private balcony overlooking the resort-style grounds. The spa-inspired bathroom offers a serene, elevated daily experience. The outdoor setting is equally impressive, featuring a resort-style pool and spa, outdoor kitchen, fireplace lounge, retractable-screen patio, and beautifully landscaped grounds with vineyard and garden potential. A detached guest house enhances the property’s versatility, while multiple garages and an expansive driveway provide ample parking. A truly rare offering that embodies refined luxury living in one of Encino’s most sought-after neighborhoods. Furnished option available upon request.

4701 Balboa, Encino

Listing courtesy of Listing Agent: Abel Sanchez (Abel@abeldgroup.com) from Listing Office: First Team Real Estate.

$13,495,000
7 Beds 7 Baths 26810247 MLS
Located within a prestigious Encino celebrity enclave, this exceptional double-gated estate is privately set on nearly one acre, offering a rare blend of modern elegance and timeless sophistication. Spanning seven bedrooms and seven bathrooms, the home showcases thoughtfully curated living spaces defined by soaring ceilings, exposed wood beams, stone accents, and refined finishes throughout. A grand two-story great room with a striking stone fireplace and designer lighting anchors the home, complemented by formal living and dining rooms ideal for entertaining. The chef's kitchen is equipped with high-end appliances, custom built-ins, a spacious center island, walk-in pantry, and a sunlit casual dining area. Additional main-level amenities include a library/office with built-in cabinetry, a gym, mudroom, and en-suite bedrooms for added flexibility. Upstairs, the luxurious primary suite serves as a private retreat, complete with a sitting area, double-sided fireplace, expansive dual closets, and a private balcony overlooking the resort-style grounds. The spa-inspired bathroom offers a serene, elevated daily experience. The outdoor setting is equally impressive, featuring a resort-style pool and spa, outdoor kitchen, fireplace lounge, retractable-screen patio, and beautifully landscaped grounds with vineyard and garden potential. A detached guest house enhances the property's versatility, while multiple garages and an expansive driveway provide ample parking. A truly rare offering that embodies refined luxury living in one of Encino's most sought-after neighborhoods. Furnished option available upon request.

4701 BALBOA Avenue, Encino

Listing courtesy of Listing Agent: Felix Pena (felix@hiltonhyland.com) from Listing Office: Hilton & Hyland.

$13,495,000
7 Beds 7 Baths 26810247 MLS
Located within a prestigious Encino celebrity enclave, this exceptional double-gated estate is privately set on nearly one acre, offering a rare blend of modern elegance and timeless sophistication. Spanning seven bedrooms and seven bathrooms, the home showcases thoughtfully curated living spaces defined by soaring ceilings, exposed wood beams, stone accents, and refined finishes throughout. A grand two-story great room with a striking stone fireplace and designer lighting anchors the home, complemented by formal living and dining rooms ideal for entertaining. The chef's kitchen is equipped with high-end appliances, custom built-ins, a spacious center island, walk-in pantry, and a sunlit casual dining area. Additional main-level amenities include a library/office with built-in cabinetry, a gym, mudroom, and en-suite bedrooms for added flexibility. Upstairs, the luxurious primary suite serves as a private retreat, complete with a sitting area, double-sided fireplace, expansive dual closets, and a private balcony overlooking the resort-style grounds. The spa-inspired bathroom offers a serene, elevated daily experience. The outdoor setting is equally impressive, featuring a resort-style pool and spa, outdoor kitchen, fireplace lounge, retractable-screen patio, and beautifully landscaped grounds with vineyard and garden potential. A detached guest house enhances the property's versatility, while multiple garages and an expansive driveway provide ample parking. A truly rare offering that embodies refined luxury living in one of Encino's most sought-after neighborhoods. Furnished option available upon request.

4701 Balboa Ave, Encino

Courtesy of Hilton & Hyland, Felix Pena - CA DRE#01414250

$13,450,000
4 Beds 5 Baths 26869989 MLS
Tucked away behind gates atop the Malibu hills, this enchanting estate captures panoramic ocean and mountain views while evoking the timeless romance of a European countryside retreat. The approach unfolds along a long drive into a broad motor court with parking for 10+ cars, framed by lush gardens and anchored by a stone fountain.Inside, soaring wood-beamed ceilings, French doors, and gallery walls create a backdrop of warmth and elegance. The main living room is crowned by a monumental fireplace and flows to a formal dining room and chef's kitchen, where custom cabinetry, a walk-in pantry, dual ovens, a Viking range, Wolf six-burner cooktop, and a large stone-topped island cater to both intimate evenings and grand entertaining. Nearly every room opens to patios, gardens, or terraces, merging the indoors with the property's dramatic natural setting.The estate is designed with multiple wings for privacy. The primary suite features vaulted ceilings, a stone fireplace, and walls of glass that frame ocean and pool views. Its spa-inspired bath offers dual vanities, a soaking tub, and a large shower with multiple heads. Additional bedroom suites include private patios and marble-clad bathrooms, while a powder room delights with hand-painted lemon grove murals and a sculptural wood vanity. Beyond the main house, a detached office with vaulted ceilings, stone fireplace, reclaimed wood built-ins, and a wet bar creates the perfect studio or guest space. Across the court, a guest suite adjoins the garages, complete with wood floors, vaulted ceilings, en-suite bath, and French doors to a pergola-shaded patio. The outdoor living is extraordinary: a covered loggia with stone fireplace, alfresco dining, and heaters for year-round enjoyment; expansive lawns flowing to a long rectangular pool and spa with automatic cover; and terraced gardens with citrus groves, fountains, koi ponds, and box hedges. Meandering stone paths lead to a barn-inspired guest structure with a porch swing and firepit seating, all overlooking breathtaking ocean and canyon vistas. A professional-grade recording studio with soaring ceilings, custom acoustics, and a sound room enhances the estate's versatility, offering creative refuge for artists and visionaries. Throughout the property, hidden seating areas, romantic pergolas, and layered gardens create a sense of discovery and retreat. Exquisitely landscaped and thoughtfully designed, 2900 Corral Canyon Rd is a rare Malibu estate that combines European elegance, coastal serenity, and boundless possibilities for living, entertaining, and creating.

2900 Corral Canyon Road, Malibu

Listing courtesy of Listing Agent: Christopher Cortazzo (chris@chriscortazzo.com) from Listing Office: Compass.

$13,450,000
4 Beds 5 Baths 26869989 MLS
Tucked away behind gates atop the Malibu hills, this enchanting estate captures panoramic ocean and mountain views while evoking the timeless romance of a European countryside retreat. The approach unfolds along a long drive into a broad motor court with parking for 10+ cars, framed by lush gardens and anchored by a stone fountain.Inside, soaring wood-beamed ceilings, French doors, and gallery walls create a backdrop of warmth and elegance. The main living room is crowned by a monumental fireplace and flows to a formal dining room and chef's kitchen, where custom cabinetry, a walk-in pantry, dual ovens, a Viking range, Wolf six-burner cooktop, and a large stone-topped island cater to both intimate evenings and grand entertaining. Nearly every room opens to patios, gardens, or terraces, merging the indoors with the property's dramatic natural setting.The estate is designed with multiple wings for privacy. The primary suite features vaulted ceilings, a stone fireplace, and walls of glass that frame ocean and pool views. Its spa-inspired bath offers dual vanities, a soaking tub, and a large shower with multiple heads. Additional bedroom suites include private patios and marble-clad bathrooms, while a powder room delights with hand-painted lemon grove murals and a sculptural wood vanity. Beyond the main house, a detached office with vaulted ceilings, stone fireplace, reclaimed wood built-ins, and a wet bar creates the perfect studio or guest space. Across the court, a guest suite adjoins the garages, complete with wood floors, vaulted ceilings, en-suite bath, and French doors to a pergola-shaded patio. The outdoor living is extraordinary: a covered loggia with stone fireplace, alfresco dining, and heaters for year-round enjoyment; expansive lawns flowing to a long rectangular pool and spa with automatic cover; and terraced gardens with citrus groves, fountains, koi ponds, and box hedges. Meandering stone paths lead to a barn-inspired guest structure with a porch swing and firepit seating, all overlooking breathtaking ocean and canyon vistas. A professional-grade recording studio with soaring ceilings, custom acoustics, and a sound room enhances the estate's versatility, offering creative refuge for artists and visionaries. Throughout the property, hidden seating areas, romantic pergolas, and layered gardens create a sense of discovery and retreat. Exquisitely landscaped and thoughtfully designed, 2900 Corral Canyon Rd is a rare Malibu estate that combines European elegance, coastal serenity, and boundless possibilities for living, entertaining, and creating.

2900 Corral Canyon Rd, Malibu

Courtesy of Compass, Christopher Cortazzo - CA DRE#01190363

$13,400,000
5 Beds 6 Baths SC24243961 MLS
Experience a world of unparalleled beauty, privacy and opportunity at this 637-acre ranch estate, just 5 miles from the Pacific Ocean. Nestled in a secluded San Luis Obispo valley and surrounded by other expansive ranches, this property combines breathtaking landscapes with exceptional amenities for agriculture, recreation, and luxury living. The ranch is in the Williamson Act and features 120 acres of hay and crops, 50 acres of avocado groves protected by extensive windbreaks, rolling oak-studded hills, and grazing pastures. Three wells, a 400,000-gallon reservoir, 2 large tank farms and a sophisticated irrigation system support year-round operations. At the heart of the ranch lies an over 7,400 sq. ft. beautifully built custom main residence completed in 2021. Designed for luxury and comfort, the home boasts 5 bedrooms plus an office, 6 bathrooms, expansive living spaces, tall ceilings and oversized doors, an incredible gourmet kitchen, a recreation room with a bar and pool room, an elevator, 3 fireplaces, attached 4 car garage with workshop and irreplaceable craftsmanship showcased throughout. Adjacent greenhouse, fruit orchards, and gardens surround the home, creating a serene oasis. Complementing the residence and supporting the ranch are several meticulously constructed outbuildings, including an over 11,000 sf insulated shop perfect for an indoor sport court or RV storage, a private airplane hangar with runway access, as well as a hay barn, working barn, and equipment barn, each fully equipped for agricultural and operational needs. Adding to the ranch’s functionality is the original 1,500 sq. ft. 3-bedroom farmhouse, ideal for ranch hands or guest accommodations, offering charm and practicality to support daily operations. With ample infrastructure, and proximity to the coast, San Luis Obispo, and Cal Poly, this ranch offers unparalleled versatility—ideal for luxury living, farming, ranching, or aviation enthusiasts.

3515 Turri Road, San Luis Obispo

Listing courtesy of Listing Agent: Monica King (monica4realestate@gmail.com) from Listing Office: BHGRE HAVEN PROPERTIES.

$13,370,000
4 Beds 5 Baths 26976785 MLS
Set on one of the deepest stretches of beach along coveted Malibu Road, this exceptional oceanfront residence captures the very best of coastal living with approx. 50 feet of beach frontage and sweeping panoramic views of Santa Monica Bay, Catalina Island, Point Dume, and the Pacific. A controlled pedestrian entrance and driveway gate provide privacy and security upon arrival. Inside, the three-level home offers approximately 3,820 square feet with 4 bedrooms and 5 baths. The main level is bright, open, and beautifully scaled, featuring soaring ceilings with a massive skylight, a formal dining area, and a newly remodeled kitchen with an oversized marble island, custom cabinetry, and stainless-steel appliances. Floor-to-ceiling glass doors open to an expansive oceanfront balcony spanning the width of the home, creating an effortless connection to the coastline. The entire upper level is dedicated to the primary retreat, complete with a fireplace, dual walk-in closets, and a striking custom blue-marble bath with dual vanities, separate water closets, skylight, and soaking tub. The lower level includes three additional en-suite bedrooms, an oceanfront den, laundry room, and private beach access. Tucked away from PCH on one of Malibu's sandiest beaches and just moments to dining, shopping, and hiking, this opportunity stands out as one of the most compelling values in the market today. Private, polished, and directly on the sand this is Malibu beachfront living with real presence.

25302 Malibu Road, Malibu

Listing courtesy of Listing Agent: Julian Alexander (julian@coastalcowboyrealty.com) from Listing Office: Coldwell Banker Realty.

$13,370,000
4 Beds 5 Baths 26976785 MLS
Set on one of the deepest stretches of beach along coveted Malibu Road, this exceptional oceanfront residence captures the very best of coastal living with approx. 50 feet of beach frontage and sweeping panoramic views of Santa Monica Bay, Catalina Island, Point Dume, and the Pacific. A controlled pedestrian entrance and driveway gate provide privacy and security upon arrival. Inside, the three-level home offers approximately 3,820 square feet with 4 bedrooms and 5 baths. The main level is bright, open, and beautifully scaled, featuring soaring ceilings with a massive skylight, a formal dining area, and a newly remodeled kitchen with an oversized marble island, custom cabinetry, and stainless-steel appliances. Floor-to-ceiling glass doors open to an expansive oceanfront balcony spanning the width of the home, creating an effortless connection to the coastline. The entire upper level is dedicated to the primary retreat, complete with a fireplace, dual walk-in closets, and a striking custom blue-marble bath with dual vanities, separate water closets, skylight, and soaking tub. The lower level includes three additional en-suite bedrooms, an oceanfront den, laundry room, and private beach access. Tucked away from PCH on one of Malibu's sandiest beaches and just moments to dining, shopping, and hiking, this opportunity stands out as one of the most compelling values in the market today. Private, polished, and directly on the sand this is Malibu beachfront living with real presence.

25302 Malibu Rd, Malibu

Courtesy of Coldwell Banker Realty, Julian Alexander - CA DRE#01994705

$13,300,000
6 Beds 9 Baths ML82056617 MLS Santa Lucia Preserve BLDG.
The Meadow House. A contemporary residence of exceptional refinement, where architectural integrity, meticulous craftsmanship, and the quiet influence of Korean and Japanese design traditions create a home of extraordinary beauty. Privately positioned on approximately 3.86 acres overlooking expansive meadows, every space is composed with intention, emphasizing natural materials, balanced proportions, and an extraordinary attention to detail. Expansive walls of glass dissolve the boundary between indoors and out, filling the home with natural light & creating a seamless connection to the surrounding landscape. Thoughtfully designed indoor / outdoor living spaces invite both quiet reflection & effortless entertaining, while every finish & detail reflects an unwavering commitment to quality & enduring design. Offering approximately 8,521 square feet, the residence includes six ensuite bedrooms, a detached guest house, & gracious living spaces that embody warmth, serenity, & understated sophistication. Ideally located within Santa Lucia Preserve, moments from The Hacienda, Golf Club, equestrian & sports centers, recreation lake, & more than 100 miles of scenic trails, the property offers an exceptional opportunity to experience one of California's most celebrated private communities.

2 Rumsen Trace, Carmel By The Sea

Listing courtesy of Listing Agent: Cicily Sterling (cicily.sterling@theagencyre.com) from Listing Office: The Agency.

Information Deemed Reliable But Not Guaranteed. © 2026 CARETS ®

Based on information from CRISNet MLS as of All data, including all measurements and calculations of area, is obtained from various sources and has not been, and will not be, verified by broker or MLS. All information should be independently reviewed and verified for accuracy. Properties may or may not be listed by the office/agent presenting the information. The listing broker's offer of compensation is made only to participants of the MLS where the listing is filed.