Refine Search
Sort by
$2,895,000
4 Beds 4 Baths 26868123 MLS
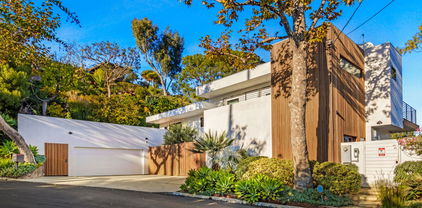
Welcome to a beautifully updated California traditional residence in Santa Monica's sought-after Sunset Park neighborhood, where timeless architecture meets modern design. Towering pine trees frame the entry and an established landscape of mature trees and a grassy front lawn. Located on a very desirable street, just moments from Ocean Park's shops and restaurants, the home offers a sense of privacy and effortless Santa Monica living. A natural stone entry, stucco garden wall, inviting front porch, and front deck bordered by privacy hedging create a welcoming transition from the street to the home. Inside, the character of the home is immediately evident through exposed wood-beamed ceilings, a stone-clad gas fireplace in the living room, and a mudroom off the foyer. The single-level floor plan offers four bedrooms and three-and-a-half bathrooms centered around a spacious family room that serves as the heart of the home. The primary suite is a peaceful retreat featuring high ceilings, garden views, dual closets, and double doors opening directly to the backyard. The spa-inspired bathroom includes a Taj Mahal quartzite curbless shower with a built-in bench, dual-sink vanity, and dedicated linen closet. A private junior suite is positioned on the opposite side of the home, offering exceptional separation and privacy. With direct access to the front deck off the living room, the suite enjoys its own connection to the outdoors and includes a spacious closet. The ensuite bathroom features a freestanding soaking tub, large walk-in curbless shower, dual-sink vanity with storage, and sandstone-colored natural stone tile. A light and bright third bedroom offers an ensuite bathroom featuring colorful green tile accents and a distinctive bathtub and shower. The fourth bedroom provides flexibility as a home office or bedroom, with a nearby powder room. At the center of the home, the chef's kitchen blends timeless materials with modern function, featuring a Thermador six-burner range, built-in refrigerator, Bosch dishwasher, microwave drawer, and Taj Mahal quartzite countertops. Custom white oak cabinetry, a pull-out pantry, and warm brass fixtures and hardware from Ferguson and Restoration Hardware create an inviting space designed for everyday living and entertaining.Designed for the Southern California lifestyle, two sets of bi-fold doors from the living room and family room open to multiple outdoor spaces, extending the home's living areas into the garden. With over 500 square feet of outdoor deck space, there is generous room for relaxing, dining, and entertaining al fresco. The family room includes a dedicated stackable laundry closet and linen cabinet storage. Wide-plank white oak flooring runs throughout the home.Thoughtfully updated from the ground up, the home features all-new electrical and electrical panel, new plumbing, sewer line improvements, a new composite and architectural metal roof, Andersen windows, new HVAC throughout, and wired for EV charging.. Driveway on the property fits parking for up two cars. Ideally located in award-winning Grant Elementary and Santa Monica schools and adjacent to local favorites such as Layla's Bagels and Thyme Cafe, this Sunset Park residence is a beautifully crafted home that celebrates thoughtful design, effortless indoor-outdoor living, and the enduring charm of one of Santa Monica's most cherished neighborhoods.

3002 18th Street, Santa Monica

Listing courtesy of Listing Agent: Dominique Steinberg (Dominique.steinberg@compass.com) from Listing Office: Compass.

$5,595,000
4 Beds 6 Baths 26869835 MLS
Just moments from the beach in one of Santa Monica's most coveted coastal neighborhoods, this exceptional presale opportunity blends timeless beach house charm with thoughtfully curated design, offering the rare chance to secure a brand-new home before its anticipated completion in Spring 2027. Featuring 4 bedrooms, 5.5 bathrooms, 3,014 SF on a 6,002 SF lot, the residence will showcase open-concept living, designer-selected finishes, a detached ADU, and seamless indoor-outdoor living designed for the California lifestyle. A welcoming covered porch and mudroom-inspired entry will lead into light-filled living and dining spaces, where the kitchen serves as the heart of the home with an oversized island, premium Wolf and Sub Zero appliances, Taj Mahal stone countertops, custom white oak and walnut cabinetry, and elegant brass accents. Expansive sliding doors will open to a private, beautifully landscaped backyard enveloped by mature greenery, creating a peaceful outdoor retreat for entertaining, relaxing, and enjoying the coastal climate. The detached ADU with a full bath offers exceptional flexibility as a guest retreat, home office, gym, or creative studio. Upstairs, the primary suite is designed as a private sanctuary with vaulted ceilings, a walk-in closet, spa-inspired bath, and private balcony overlooking the tranquil backyard, while two additional ensuite bedrooms complete the second level. Built by Bespoke Homes California, known for timeless design and meticulous craftsmanship, 354 Entrada presents a rare opportunity to own a newly constructed residence in one of Santa Monica's most desirable locations. Ideally situated just moments from Will Rogers State Beach, Montana Avenue, Third Street Promenade, and the Santa Monica Pier, this home offers the very best of coastal living with premier shopping, dining, and recreation just minutes away.

354 Entrada Drive, Santa Monica

Listing courtesy of Listing Agent: Ryan Jancula (info@janculagroup.com) from Listing Office: Compass.

$2,400,000
4 Beds 3 Baths 26866343 MLS
Unlock the potential of this vacant Sunset Park duplex. Located on a beautiful tree-lined street, this rare offering provides flexibility for investors, developers, or owner-users. The property sits on a large lot and is hidden behind a private gate and fence with lush landscaping throughout the grounds. Maximize income at this trendy Sunset Park duplex featuring indoor/outdoor living at its best. The front 2 bedroom, 2 bath unit has a generous private front yard and porch for enjoying ocean breezes and relaxing evenings. The back 2 bedroom, 1 bath unit also has its own private and spacious outdoor area with a spa tub. The property has a two car garage with plenty of additional street parking available in the neighborhood. The RTI ADU plans call for two, 2 bedroom, 2 bath units each about 983 sf. Investors will appreciate the additional income generated turning this to a 4 unit property. The property's location is central to the Westside with easy and quick access to Santa Monica beaches, world-class dining and shopping, fantastic parks and lively entertainment. Residents move here for the highly desirable Santa Monica school district. Whether you're looking to live in one unit while generating income or to develop the ADU's to maximize the property's return, this rare opportunity will not last long.

2310 Oak St, Santa Monica

Courtesy of Del Rey Urban Brokerage Inc, Consuela Kielbowicz - CA DRE#01733753

$2,400,000
4 Beds 3 Baths 26866343 MLS
Unlock the potential of this vacant Sunset Park duplex. Located on a beautiful tree-lined street, this rare offering provides flexibility for investors, developers, or owner-users. The property sits on a large lot and is hidden behind a private gate and fence with lush landscaping throughout the grounds. Maximize income at this trendy Sunset Park duplex featuring indoor/outdoor living at its best. The front 2 bedroom, 2 bath unit has a generous private front yard and porch for enjoying ocean breezes and relaxing evenings. The back 2 bedroom, 1 bath unit also has its own private and spacious outdoor area with a spa tub. The property has a two car garage with plenty of additional street parking available in the neighborhood. The RTI ADU plans call for two, 2 bedroom, 2 bath units each about 983 sf. Investors will appreciate the additional income generated turning this to a 4 unit property. The property's location is central to the Westside with easy and quick access to Santa Monica beaches, world-class dining and shopping, fantastic parks and lively entertainment. Residents move here for the highly desirable Santa Monica school district. Whether you're looking to live in one unit while generating income or to develop the ADU's to maximize the property's return, this rare opportunity will not last long.

2310 Oak Street, Santa Monica

Listing courtesy of Listing Agent: Consuela Kielbowicz (consuela@delreyurban.com) from Listing Office: Del Rey Urban Brokerage Inc.

$1,995,000
4 Beds 3 Baths 26861973 MLS
Trophy Owner/User in beautifully remodeled 3 unit compound in Sunset Park, walking distance to Main st, Santa Monica and the Beach. All units delivered vacant perfect for those seeking a SFR plus guest house or office. Income of $130,800 yearly and now at a 4.85 cap rate. This triplex offers a front 2 bedroom/ 1 bath house delivered vacant with large private garden in the front for entertaining. Hard wood floors, new quartz counters, a two car garage overlooking a front manicured garden and 2 one bedroom/1 bath cottages in rear of property with vaulted ceilings and private patio area. All units boast open concept kitchens featuring stone counters and stainless appliances, state-of-the art baths trimmed in tasteful finishes, and separate laundry facilities. Situated 8 blocks from the beach and only minutes to Main Street and Abbott Kinney. Upside in market rents to a $130,800 per year and amazing owner/user with all units delivered vacant.

828 Hill St, Santa Monica

Courtesy of Compass, James Allan - CA DRE#01180635

$1,995,000
4 Beds 3 Baths 26861973 MLS
Trophy Owner/User in beautifully remodeled 3 unit compound in Sunset Park, walking distance to Main st, Santa Monica and the Beach. All units delivered vacant perfect for those seeking a SFR plus guest house or office. Income of $130,800 yearly and now at a 4.85 cap rate. This triplex offers a front 2 bedroom/ 1 bath house delivered vacant with large private garden in the front for entertaining. Hard wood floors, new quartz counters, a two car garage overlooking a front manicured garden and 2 one bedroom/1 bath cottages in rear of property with vaulted ceilings and private patio area. All units boast open concept kitchens featuring stone counters and stainless appliances, state-of-the art baths trimmed in tasteful finishes, and separate laundry facilities. Situated 8 blocks from the beach and only minutes to Main Street and Abbott Kinney. Upside in market rents to a $130,800 per year and amazing owner/user with all units delivered vacant.

828 Hill Street, Santa Monica

Listing courtesy of Listing Agent: James Allan (james.allan@compass.com) from Listing Office: Compass.

$2,195,000
4 Beds 3 Baths 26856527 MLS
Discover a hidden gem in the heart of Santa Monica's vibrant Broadway Arts District! This charming Spanish-style TRIPLEX is full of character and opportunity, just moments from studios, art centers, the Santa Monica Co-Op, Metro Rail, and some of the city's best local events. The property features three completely separate homes, offering the perfect blend of privacy and flexibility. The beautifully remodeled front home is vacant and ready for its next owner, complete with a lush, private front yard and a spacious rear courtyard that's ideal for relaxing, entertaining, or enjoying time with neighbors and friends. With the two rear homes already generating approximately $60,000 in annual income not including the vacant main home this is an incredible opportunity for an owner-occupant or savvy investor. Plus, two of the three homes include in-unit laundry for added convenience. Whether you're looking to live in one home while earning rental income or expand your investment portfolio, this one-of-a-kind property checks all the boxes. Don't miss your chance to own a slice of Santa Monica charm!

1434 24th St, Santa Monica

Courtesy of Create, Stace Valnes - CA DRE#00989680

$2,195,000
4 Beds 3 Baths 26856529 MLS
Discover a hidden gem in the heart of Santa Monica's vibrant Broadway Arts District! This charming Spanish-style triplex is full of character and opportunity, just moments from studios, art centers, the Santa Monica Co-Op, Metro Rail, and some of the city's best local events. The property features three completely separate homes, offering the perfect blend of privacy and flexibility. The beautifully remodeled front home is vacant and ready for its next owner, complete with a lush, private front yard and a spacious rear courtyard that's ideal for relaxing, entertaining, or enjoying time with neighbors and friends. With the two rear homes already generating approximately $60,000 in annual income not including the vacant main home this is an incredible opportunity for an owner-occupant or savvy investor. Plus, two of the three homes include in-unit laundry for added convenience. Whether you're looking to live in one home while earning rental income or expand your investment portfolio, this one-of-a-kind property checks all the boxes. Don't miss your chance to own a slice of Santa Monica charm!

1434 24th St, Santa Monica

Courtesy of Create, Stace Valnes - CA DRE#00989680

$2,195,000
4 Beds 3 Baths 26856527 MLS
Discover a hidden gem in the heart of Santa Monica's vibrant Broadway Arts District! This charming Spanish-style TRIPLEX is full of character and opportunity, just moments from studios, art centers, the Santa Monica Co-Op, Metro Rail, and some of the city's best local events. The property features three completely separate homes, offering the perfect blend of privacy and flexibility. The beautifully remodeled front home is vacant and ready for its next owner, complete with a lush, private front yard and a spacious rear courtyard that's ideal for relaxing, entertaining, or enjoying time with neighbors and friends. With the two rear homes already generating approximately $60,000 in annual income not including the vacant main home this is an incredible opportunity for an owner-occupant or savvy investor. Plus, two of the three homes include in-unit laundry for added convenience. Whether you're looking to live in one home while earning rental income or expand your investment portfolio, this one-of-a-kind property checks all the boxes. Don't miss your chance to own a slice of Santa Monica charm!

1434 24th Street, Santa Monica

Listing courtesy of Listing Agent: Stace Valnes (stace@cr8re.com) from Listing Office: Create.

$2,195,000
4 Beds 3 Baths 26856529 MLS
Discover a hidden gem in the heart of Santa Monica's vibrant Broadway Arts District! This charming Spanish-style triplex is full of character and opportunity, just moments from studios, art centers, the Santa Monica Co-Op, Metro Rail, and some of the city's best local events. The property features three completely separate homes, offering the perfect blend of privacy and flexibility. The beautifully remodeled front home is vacant and ready for its next owner, complete with a lush, private front yard and a spacious rear courtyard that's ideal for relaxing, entertaining, or enjoying time with neighbors and friends. With the two rear homes already generating approximately $60,000 in annual income not including the vacant main home this is an incredible opportunity for an owner-occupant or savvy investor. Plus, two of the three homes include in-unit laundry for added convenience. Whether you're looking to live in one home while earning rental income or expand your investment portfolio, this one-of-a-kind property checks all the boxes. Don't miss your chance to own a slice of Santa Monica charm!

1434 24th Street, Santa Monica

Listing courtesy of Listing Agent: Stace Valnes (stace@cr8re.com) from Listing Office: Create.

$7,495,000
4 Beds 4 Baths 26852273 MLS
Internationally published and widely recognized for its architectural significance, this exceptional ground-up residence by Woods + Dangaran, completed in 2015, is a masterful expression of California mid-century modernism, where architecture, landscape, and light exist in complete harmony. Hidden behind soaring bamboo hedges in Santa Monica's coveted North of Montana neighborhood, the home reveals itself with quiet confidence, unfolding through a carefully choreographed sequence of spaces that celebrate openness, privacy, and an effortless connection to the outdoors. Every line has been thoughtfully composed and every proportion carefully considered. Expansive walls of glass, warm cedar detailing, polished concrete floors, rich hardwoods, and crisp white planes create a timeless material palette that is both restrained and inviting. Natural light animates the interiors throughout the day, while eleven skylights wash the second floor in soft daylight, enhancing the home's quiet, gallery-like atmosphere. Carefully framed views of sculptural gardens, tranquil courtyards, and open sky dissolve the boundary between indoors and out. Designed as a carefully choreographed sequence of interconnected spaces, the home unfolds from sophisticated entertaining areas to intimate private retreats, with each room revealing a new relationship to the surrounding landscape through landscaped courtyards, garden terraces, and expansive walls of glass. At its center, a serene pool courtyard serves as the home's focal point, enveloped by mature bamboo, architectural succulents, and specimen cacti to create a private, resort-inspired sanctuary where the landscape is every bit as intentional as the architecture itself. The kitchen is a study in understated luxury, appointed with custom Bulthaup cabinetry, a complete suite of Gaggenau appliances including integrated refrigeration, convection oven, a built-in coffee system, a wine refrigerator that holds 41 bottles, and a warming drawer, all complemented by Dornbracht fixtures and thoughtfully curated European finishes. Positioned at the heart of the home, it anchors the surrounding living and entertaining spaces while maintaining the clean restraint that defines the architecture. Beyond the public spaces, the private quarters embrace the same philosophy of quiet luxury. The primary suite serves as a peaceful retreat, where warm wood detailing, soft natural light, and tranquil garden outlooks create an atmosphere of calm. Thoughtfully positioned for privacy, it embodies the home's seamless dialogue between architecture and landscape, offering a sanctuary that feels both intimate and deeply connected to its surroundings. Throughout the home, iconic lighting by Poul Henningsen, Verner Panton, Arne Jacobsen, and Fabricius & Kastholm reinforces the residence's enduring design pedigree, where every material, fixture, and finish has been selected with extraordinary intention. Rarely does a home achieve such a harmonious balance of architectural pedigree, material integrity, and everyday livability. More than a residence, this is a meticulously crafted work of architecture that embodies the enduring principles of California mid-century modernism while offering an exceptional lifestyle in one of Santa Monica's most coveted neighborhoods.

527 7th St, Santa Monica

Courtesy of Pardee Properties, Paige Ogden - CA DRE#02060052

$7,495,000
4 Beds 4 Baths 26852273 MLS
Internationally published and widely recognized for its architectural significance, this exceptional ground-up residence by Woods + Dangaran, completed in 2015, is a masterful expression of California mid-century modernism, where architecture, landscape, and light exist in complete harmony. Hidden behind soaring bamboo hedges in Santa Monica's coveted North of Montana neighborhood, the home reveals itself with quiet confidence, unfolding through a carefully choreographed sequence of spaces that celebrate openness, privacy, and an effortless connection to the outdoors. Every line has been thoughtfully composed and every proportion carefully considered. Expansive walls of glass, warm cedar detailing, polished concrete floors, rich hardwoods, and crisp white planes create a timeless material palette that is both restrained and inviting. Natural light animates the interiors throughout the day, while eleven skylights wash the second floor in soft daylight, enhancing the home's quiet, gallery-like atmosphere. Carefully framed views of sculptural gardens, tranquil courtyards, and open sky dissolve the boundary between indoors and out. Designed as a carefully choreographed sequence of interconnected spaces, the home unfolds from sophisticated entertaining areas to intimate private retreats, with each room revealing a new relationship to the surrounding landscape through landscaped courtyards, garden terraces, and expansive walls of glass. At its center, a serene pool courtyard serves as the home's focal point, enveloped by mature bamboo, architectural succulents, and specimen cacti to create a private, resort-inspired sanctuary where the landscape is every bit as intentional as the architecture itself. The kitchen is a study in understated luxury, appointed with custom Bulthaup cabinetry, a complete suite of Gaggenau appliances including integrated refrigeration, convection oven, a built-in coffee system, a wine refrigerator that holds 41 bottles, and a warming drawer, all complemented by Dornbracht fixtures and thoughtfully curated European finishes. Positioned at the heart of the home, it anchors the surrounding living and entertaining spaces while maintaining the clean restraint that defines the architecture. Beyond the public spaces, the private quarters embrace the same philosophy of quiet luxury. The primary suite serves as a peaceful retreat, where warm wood detailing, soft natural light, and tranquil garden outlooks create an atmosphere of calm. Thoughtfully positioned for privacy, it embodies the home's seamless dialogue between architecture and landscape, offering a sanctuary that feels both intimate and deeply connected to its surroundings. Throughout the home, iconic lighting by Poul Henningsen, Verner Panton, Arne Jacobsen, and Fabricius & Kastholm reinforces the residence's enduring design pedigree, where every material, fixture, and finish has been selected with extraordinary intention. Rarely does a home achieve such a harmonious balance of architectural pedigree, material integrity, and everyday livability. More than a residence, this is a meticulously crafted work of architecture that embodies the enduring principles of California mid-century modernism while offering an exceptional lifestyle in one of Santa Monica's most coveted neighborhoods.

527 7th Street, Santa Monica

Listing courtesy of Listing Agent: Paige Ogden (core@pardeeproperties.com) from Listing Office: Pardee Properties.

$2,999,999
4 Beds 3 Baths SR26111900 MLS
Welcome to 518 Latimer Road, a spacious and versatile diamond in a rust property offering 4 bedrooms, 3 bathrooms, approximately 2,150 square feet of living space, and the added flexibility of a detached studio ADU. The main home provides a comfortable layout with plenty of room for everyday living, entertaining, and guests. The studio ADU offers an excellent opportunity for a private guest suite, home office, creative space, or potential rental income. A garage adds valuable parking and storage, while the generous overall footprint makes this property an exciting opportunity for homeowners looking for space, flexibility, and additional living options. With its 4-bedroom layout, 3 bathrooms, studio ADU, garage, and approximately 2,150 square feet, 518 Latimer Road is a property with plenty of possibilities. Come see the potential and envision making this versatile home your own

518 Latimer Rd, Santa Monica

Listing courtesy of Listing Agent: Jonathan Sandoval (jonathan.esandoval21@gmail.com) from Listing Office: Keller Williams Luxury.

$2,599,000
4 Beds 3 Baths 26833885 MLS
OPPORTUNITY KNOCKS!!! Turn-Key investment opportunity!!! A rare gem in one of Southern California's most sought-after coastal communities, this beautifully maintained and extensively upgraded triplex presents an exceptional investment and owner-user opportunity just minutes from the beach. Ideally situated near Santa Monica College and approximately two miles from Santa Monica Pier, Palisades Park, Third Street Promenade, Venice Beach, and Santa Monica Place, this unique property features a charming front duplex built in 1936 (Units A & B) and a spacious detached rear owner's residence added in 1956 (Unit C), all situated on an expansive 7,187 SqFt lot. Each unit has been thoughtfully maintained and upgraded with hardwood flooring, copper plumbing, underground utilities, individual washers and dryers, separate front and side entrances, and key-lock security gates. A large shared patio between Units B and C provides an inviting outdoor space perfect for entertaining or relaxing. Unit A offers a one-bedroom, one-bath layout with dining area, laundry room, vinyl windows, gas range, parking for two vehicles, and a private enclosed garage/storage space. Unit B features two bedrooms, one bathroom, dining area, laundry room, gas range, vinyl windows, driveway parking for up to three vehicles, and an enclosed garage/storage. Unit C boasts a spacious living room, large bedroom, full bathroom, mud room with garage access, an updated kitchen, new washer and dryer, dishwasher, alley-access parking for three vehicles, and an enclosed garage equipped with an electric door and EV charger. Recent major capital improvements include a new roof with gutters and downspouts, new garage doors, new HVAC systems with heating and cooling in all units, all new tankless water heaters, upgraded electrical panel with sub-panel, new gas safety shut-off valves, sewer line, remodeled bathrooms in Units A and B, a complete remodel of Unit C including flooring, doors, windows, kitchen cabinetry and appliances, bathroom, laundry room, and garage upgrades. A truly one-of-a-kind coastal income property offering pride of ownership, strong rental appeal, and an unbeatable location.

2252 20th St, Santa Monica

Courtesy of Nelson Shelton & Associates, Hatim Zaki - CA DRE#01976387

$2,599,000
4 Beds 3 Baths 26833885 MLS
OPPORTUNITY KNOCKS!!! Turn-Key investment opportunity!!! A rare gem in one of Southern California's most sought-after coastal communities, this beautifully maintained and extensively upgraded triplex presents an exceptional investment and owner-user opportunity just minutes from the beach. Ideally situated near Santa Monica College and approximately two miles from Santa Monica Pier, Palisades Park, Third Street Promenade, Venice Beach, and Santa Monica Place, this unique property features a charming front duplex built in 1936 (Units A & B) and a spacious detached rear owner's residence added in 1956 (Unit C), all situated on an expansive 7,187 SqFt lot. Each unit has been thoughtfully maintained and upgraded with hardwood flooring, copper plumbing, underground utilities, individual washers and dryers, separate front and side entrances, and key-lock security gates. A large shared patio between Units B and C provides an inviting outdoor space perfect for entertaining or relaxing. Unit A offers a one-bedroom, one-bath layout with dining area, laundry room, vinyl windows, gas range, parking for two vehicles, and a private enclosed garage/storage space. Unit B features two bedrooms, one bathroom, dining area, laundry room, gas range, vinyl windows, driveway parking for up to three vehicles, and an enclosed garage/storage. Unit C boasts a spacious living room, large bedroom, full bathroom, mud room with garage access, an updated kitchen, new washer and dryer, dishwasher, alley-access parking for three vehicles, and an enclosed garage equipped with an electric door and EV charger. Recent major capital improvements include a new roof with gutters and downspouts, new garage doors, new HVAC systems with heating and cooling in all units, all new tankless water heaters, upgraded electrical panel with sub-panel, new gas safety shut-off valves, sewer line, remodeled bathrooms in Units A and B, a complete remodel of Unit C including flooring, doors, windows, kitchen cabinetry and appliances, bathroom, laundry room, and garage upgrades. A truly one-of-a-kind coastal income property offering pride of ownership, strong rental appeal, and an unbeatable location.

2252 20th Street, Santa Monica

Listing courtesy of Listing Agent: Hatim Zaki (HatimZaki.Realtor@gmail.com) from Listing Office: Nelson Shelton & Associates.

$2,595,000
4 Beds 3 Baths 26666437 MLS
Live in the heart of Santa Monica's coveted Wilshire Montana neighborhood while generating income from your own property. 1047 9th Street offers a rare owner-user opportunity to occupy one of three beautifully updated bungalows, each with private outdoor space, in-unit laundry, and dedicated parking with EV charging. Enjoy a walkable, Santa Monica lifestyle just steps from the iconic Montana Avenue's premier shopping, dining, and fitness, and a short stroll to the beach, an ideal blend of comfort, charm, and everyday convenience in one of Santa Monica's most desirable neighborhoods. Beyond the lifestyle appeal, this Mills Act-designated property provides significant property tax savings, enhancing cash flow and long-term financial performance. The three-unit compound is well-positioned for strong rental demand and low vacancy, with additional upside through the potential to add one to two two-bedroom units, projecting up to $120,000 in additional annual income. Combining historic character with modern amenities and future development potential, this is a unique opportunity to own a tax-advantaged, income-producing asset with both immediate returns and long-term growth. Drive-by only. Interior access provided with accepted offer. Please do not disturb tenants. Disclaimer: Images have been virtually staged.

1047 9th St, Santa Monica

Courtesy of Christie's International Real Estate SoCal, Donald Heller - CA DRE#01198240

$2,595,000
4 Beds 3 Baths 26666437 MLS
Live in the heart of Santa Monica's coveted Wilshire Montana neighborhood while generating income from your own property. 1047 9th Street offers a rare owner-user opportunity to occupy one of three beautifully updated bungalows, each with private outdoor space, in-unit laundry, and dedicated parking with EV charging. Enjoy a walkable, Santa Monica lifestyle just steps from the iconic Montana Avenue's premier shopping, dining, and fitness, and a short stroll to the beach, an ideal blend of comfort, charm, and everyday convenience in one of Santa Monica's most desirable neighborhoods. Beyond the lifestyle appeal, this Mills Act-designated property provides significant property tax savings, enhancing cash flow and long-term financial performance. The three-unit compound is well-positioned for strong rental demand and low vacancy, with additional upside through the potential to add one to two two-bedroom units, projecting up to $120,000 in additional annual income. Combining historic character with modern amenities and future development potential, this is a unique opportunity to own a tax-advantaged, income-producing asset with both immediate returns and long-term growth. Drive-by only. Interior access provided with accepted offer. Please do not disturb tenants. Disclaimer: Images have been virtually staged.

1047 9th Street, Santa Monica

Listing courtesy of Listing Agent: Donald Heller (don@donhellergroup.com) from Listing Office: Christie's International Real Estate SoCal.

$3,799,000
4 Beds 3 Baths 26651121 MLS
Introducing a rare and unique mixed-use investment opportunity in Santa Monica. 2709 Santa Monica features two front units, and one middle bakery all currently leased on a month-to-month basis, providing a buyer with immediate flexibility to re-tenant, reposition, or adjust rents toward market levels while recapturing the operating expenses via a NNN lease structure. The commercial component benefits from prominent frontage along a high-traffic Santa Monica Boulevard corridor, surrounded by established businesses and dense residential neighborhoods. The rear of the property consists of three residential units, all currently vacant and market-ready, offering immediate income upside. The unit mix includes: One (1) Studio + 1 Bathroom, One (1) One-Bedroom + 1 Bathroom, One (1) Two-Bedroom + 1 Bathroom (unit includes in-unit laundry). The residential units have been updated and refreshed, featuring a combination of LED lighting, new windows and blinds, upgraded flooring, new countertops, and additional improvements. In addition to the existing improvements, the property includes plans for a proposed three-story building development, presenting a compelling long-term redevelopment or expansion opportunity. A buyer may elect to operate the property in its current configuration while evaluating the development plans and applicable zoning regulations. Strategically positioned along one of Santa Monica's primary east-west thoroughfares and adjacent to West Los Angeles, the property enjoys close proximity to a wide array of restaurants, coffee shops, grocery markets, bars, retail shopping, and daily conveniences, while remaining just a short drive to the beach, nightlife, and major employment hubs. *[Units 1-3 are Residential. Units 4-6 are Commercial]

2709 Santa Monica Blvd, Santa Monica

Courtesy of Berkshire Hathaway HomeServices California Propert, Dennis Adelpour - CA DRE#01773733

$3,799,000
4 Beds 3 Baths 26651121 MLS
Introducing a rare and unique mixed-use investment opportunity in Santa Monica. 2709 Santa Monica features two front units, and one middle bakery all currently leased on a month-to-month basis, providing a buyer with immediate flexibility to re-tenant, reposition, or adjust rents toward market levels while recapturing the operating expenses via a NNN lease structure. The commercial component benefits from prominent frontage along a high-traffic Santa Monica Boulevard corridor, surrounded by established businesses and dense residential neighborhoods. The rear of the property consists of three residential units, all currently vacant and market-ready, offering immediate income upside. The unit mix includes: One (1) Studio + 1 Bathroom, One (1) One-Bedroom + 1 Bathroom, One (1) Two-Bedroom + 1 Bathroom (unit includes in-unit laundry). The residential units have been updated and refreshed, featuring a combination of LED lighting, new windows and blinds, upgraded flooring, new countertops, and additional improvements. In addition to the existing improvements, the property includes plans for a proposed three-story building development, presenting a compelling long-term redevelopment or expansion opportunity. A buyer may elect to operate the property in its current configuration while evaluating the development plans and applicable zoning regulations. Strategically positioned along one of Santa Monica's primary east-west thoroughfares and adjacent to West Los Angeles, the property enjoys close proximity to a wide array of restaurants, coffee shops, grocery markets, bars, retail shopping, and daily conveniences, while remaining just a short drive to the beach, nightlife, and major employment hubs. *[Units 1-3 are Residential. Units 4-6 are Commercial]

2709 Santa Monica Boulevard, Santa Monica

Listing courtesy of Listing Agent: Dennis Adelpour (Dennis@AdelpourGroup.com) from Listing Office: Berkshire Hathaway HomeServices California Properties.

$7,900,000
4 Beds 5 Baths 25621111 MLS
Tucked away on a quiet, tree-lined street North of Montana, 2515 Marguerita Avenue offers a refined blend of coastal ease and architectural elegance. This brand-new, single-level home includes a fully equipped guest house. Inside, the naturally lit interior contains an open living space and bar for easy gatherings. Beam ceilings, a chef's kitchen with Sub-Zero, Viking, and Miele appliances, and a serene indoor-outdoor flow make everyday living feel like a retreat. Each of the four ensuite bedrooms offers garden views and walk-in closets. A private, gated entry leads to a landscaped yard with a pool, terrace, and generous porchideal for warm Santa Monica evenings. Moments from the shops and cafs of North Montana Avenue and the Brentwood Country Mart, and just blocks from the beach and top-rated schools, this home balances privacy, comfort, and an effortless sense of place.

2515 Marguerita Ave, Santa Monica

Courtesy of The Agency, Monique Contro-Navarro - CA DRE#01978781

$7,900,000
4 Beds 5 Baths 25621111 MLS
Tucked away on a quiet, tree-lined street North of Montana, 2515 Marguerita Avenue offers a refined blend of coastal ease and architectural elegance. This brand-new, single-level home includes a fully equipped guest house. Inside, the naturally lit interior contains an open living space and bar for easy gatherings. Beam ceilings, a chef's kitchen with Sub-Zero, Viking, and Miele appliances, and a serene indoor-outdoor flow make everyday living feel like a retreat. Each of the four ensuite bedrooms offers garden views and walk-in closets. A private, gated entry leads to a landscaped yard with a pool, terrace, and generous porchideal for warm Santa Monica evenings. Moments from the shops and cafs of North Montana Avenue and the Brentwood Country Mart, and just blocks from the beach and top-rated schools, this home balances privacy, comfort, and an effortless sense of place.

2515 Marguerita Avenue, Santa Monica

Listing courtesy of Listing Agent: Monique Contro-Navarro (monique@theagencyre.com) from Listing Office: The Agency.

$4,950,000
4 Beds 5 Baths 25504661 MLS
Nestled in one of the most exclusive areas of Santa Monica, this exceptional townhome blends luxury with convenience, just steps from the sought-after Montana Avenue. A standout feature of this home is its expansive private backyard and secluded rooftop deck, offering ideal spaces for relaxation and entertaining. Expertly designed, this newly built residence is adorned with high-end finishes, eco-friendly solar technology, and cutting-edge smart-home capabilities. Spanning nearly 3,300 square feet, the thoughtfully laid-out interior includes four bedrooms and five bathrooms, with a stunning 1,000-square-foot rooftop deck perfect for gatherings. The rooftop deck is equipped with an outdoor kitchen, a solar panel trellis, and offers spectacular city views. Inside, the home is characterized by 10-foot ceilings, a bright open floor plan, and luxurious features such as floor-to-ceiling Fleetwood doors, automatic skylights, Ortel fireplaces, and modern fixtures. The main floor features the main living space, an open style gourmet kitchen, perfect for culinary enthusiasts, with top-of-the-line Sub-Zero, Miele, and Wolf appliances. You will also find a first floor bedroom with access to a private outdoor area as well as a full and 1/2 bathrooms. The second floor houses the primary suite with a spa-like bathroom and custom walk-in closet, along with two additional bedrooms and a modern bathroom. Designed with sustainability in mind, the property includes dual Tesla storage batteries, a spacious private garage with an EV charging station, and a comprehensive security system. Additionally, there is a four-car garage and a bonus room with a half bathroom on the basement level. This townhome combines every modern convenience with the feel of a private single-family home. It's a rare and unique opportunity you won't want to miss, offering the height of coastal living in one of Santa Monica's most coveted neighborhoods within the desirable Franklin school district.

1037 21st Street, Santa Monica

Listing courtesy of Listing Agent: Margaux Glaser (Margaux.Glaser@compass.com) from Listing Office: Compass.

$8,995,000
4 Beds 4 Baths 25495045 MLS
Located along the scenic Amalfi Drive, this beautifully designed home in Santa Monica Canyon offers a perfect blend of modern style and comfortable living. Thoughtfully reimagined with high-quality materials and smart technology, the home affords expansive canyon views with lots of natural light. Inside, warm Dinesen solid oak floors create a welcoming atmosphere, leading you into an open-concept living space with expansive canyon views. The centerpiece of the home is a stylish Boffi kitchen with top-of-the-line Gaggenau appliances, seamlessly connecting to the dining and family areas. Large doors open to a spacious terrace, making it easy to enjoy the lush surroundings of the canyon. A private guest suite on this level ensures visitors have their own comfortable retreat. Upstairs, the primary suite is a peaceful escape, featuring floor-to-ceiling windows, a spa-inspired Antonio Lupi bathroom, and custom Rimadesio closets. Two additional guest bedrooms provide plenty of space, all with stunning views of the landscape. The outdoor areas are designed for both relaxation and entertaining. A second-level terrace features a heated pool and sun deck, ideal for unwinding or hosting gatherings. At the top of the property, a beautifully designed Japanese garden by Mark Rios offers a quiet, private retreat with a covered deck and breathtaking ocean views. The home is equipped with Savant smart home technology for effortless control of lighting, climate, and security, while a Sonos sound system enhances the ambiance throughout. Just minutes from Santa Monica's top restaurants, shopping, beaches, and highly-rated schools, this rare property offers the best of modern living in a prime location.

354 Amalfi Dr, Santa Monica

Courtesy of The Agency, Christopher Dyson - CA DRE#01762388

$8,995,000
4 Beds 4 Baths 25495045 MLS
Located along the scenic Amalfi Drive, this beautifully designed home in Santa Monica Canyon offers a perfect blend of modern style and comfortable living. Thoughtfully reimagined with high-quality materials and smart technology, the home affords expansive canyon views with lots of natural light. Inside, warm Dinesen solid oak floors create a welcoming atmosphere, leading you into an open-concept living space with expansive canyon views. The centerpiece of the home is a stylish Boffi kitchen with top-of-the-line Gaggenau appliances, seamlessly connecting to the dining and family areas. Large doors open to a spacious terrace, making it easy to enjoy the lush surroundings of the canyon. A private guest suite on this level ensures visitors have their own comfortable retreat. Upstairs, the primary suite is a peaceful escape, featuring floor-to-ceiling windows, a spa-inspired Antonio Lupi bathroom, and custom Rimadesio closets. Two additional guest bedrooms provide plenty of space, all with stunning views of the landscape. The outdoor areas are designed for both relaxation and entertaining. A second-level terrace features a heated pool and sun deck, ideal for unwinding or hosting gatherings. At the top of the property, a beautifully designed Japanese garden by Mark Rios offers a quiet, private retreat with a covered deck and breathtaking ocean views. The home is equipped with Savant smart home technology for effortless control of lighting, climate, and security, while a Sonos sound system enhances the ambiance throughout. Just minutes from Santa Monica's top restaurants, shopping, beaches, and highly-rated schools, this rare property offers the best of modern living in a prime location.

354 Amalfi Drive, Santa Monica

Listing courtesy of Listing Agent: Christopher Dyson (CDyson@TheAgencyRE.com) from Listing Office: The Agency.

$4,750,000
4 Beds 5 Baths 25487175 MLS
There is nothing quite like this in terms of value, style, and sophistication. Discover a hidden gem at 1055 26th Street, Santa Monica. As you enter through the private front yard and step inside this magnificent home, you'll be amazed by the sense of tranquility- completely unaware that you are just blocks away from the vibrant heart of Santa Monica and the chic charm of Brentwood. This stunning 4-bedroom, 5-bathroom sanctuary spans over 5200 square feet, nestled on a 7992 square foot lot. As you step inside, you'll be greeted by soaring 20-plus-foot ceilings, an artisan-crafted staircase, and a living room fireplace adorned with locally crafted mirrors, setting the tone for the captivating atmosphere within. The kitchen has new flooring and is equipped with premium Sub Zero, Wolf, and Viking appliances. The family room offers picturesque views of the backyard oasis and lap pool, ideal for hosting gatherings. Embrace eco-friendly luxury with the solar-heated pool, complete with a tranquil waterfall, creating a harmonious blend of sustainability and relaxation. Hardwood floors, double-pane windows, and skylights bathe the interiors in natural light, while four ensuite bedrooms provide unparalleled comfort and seclusion. The recently remodeled powder room features a marble over-the-counter sink, adding a touch of elegance to the space. Retreat to the primary bedroom, featuring a balcony overlooking the pool, a dual-sided fireplace, a spacious walk-in closet, and a lavish jacuzzi tub and steam shower. Outside, a rustic-style backyard beckons with majestic pepper and cypress trees, a soothing waterfall, and a cozy fire pit. Additional features include a second study/family room upstairs, a laundry room with LG appliances, a detached 2-car garage, and an approved plan for a modern 514 sqft ADU. Experience luxury at its finest, where sophistication meets comfort at every turn. Seize the chance to make this extraordinary property your own. This is a must see!

1055 26th Street, Santa Monica

Listing courtesy of Listing Agent: Catherine Shakib Kamran (cathykamran@gmail.com) from Listing Office: Compass.

$4,950,000
4 Beds 5 Baths 24467563 MLS
Located in the highly desirable heart of Santa Monica, just moments from the bustling Montana Avenue, this luxury townhome at Terrapin Crossings epitomizes contemporary, refined living. Thoughtfully designed with exceptional craftsmanship, this newly constructed home boasts imported finishes, energy-efficient solar technology, and state-of-the-art smart-home features.Spanning over 3,300 square feet, the residence offers a spacious layout with four bedrooms, five bathrooms, and an expansive 1,000-square-foot rooftop deck. Perfect for entertaining, the rooftop features an outdoor kitchen, a solar panel trellis, and stunning views of the ocean and city.Inside, the home is defined by 10-foot ceilings and a bright, open floor plan accented by premium features such as floor-to-ceiling Fleetwood doors, electric skylights, Ortel fireplaces, and designer fixtures. The gourmet kitchen is a chef's dream, outfitted with Sub-Zero, Miele, and Wolf appliances. The tranquil primary suite includes a spa-inspired bathroom and a custom walk-in closet for ultimate luxury.Built with sustainability in mind, the property includes dual Tesla storage batteries, an oversized private garage with an EV charging station, and a robust security system. This exceptional residence is within close proximity of Santa Monica's premier shopping and dining, offering a rare opportunity to enjoy the best of coastal living.

1037 21st Street, Santa Monica

Listing courtesy of Listing Agent: Tomer Fridman (tomer@thefridmangroup.com) from Listing Office: Christie's International Real Estate SoCal.

Information Deemed Reliable But Not Guaranteed. © 2026 CARETS ®

Based on information from CRISNet MLS as of All data, including all measurements and calculations of area, is obtained from various sources and has not been, and will not be, verified by broker or MLS. All information should be independently reviewed and verified for accuracy. Properties may or may not be listed by the office/agent presenting the information. The listing broker's offer of compensation is made only to participants of the MLS where the listing is filed.