Refine Search
Sort by
$2,350,000
5 Beds 4 Baths 26857957 MLS
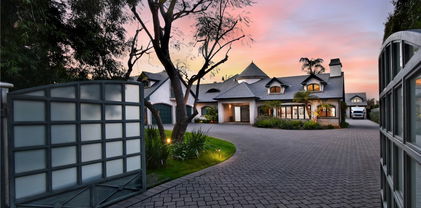
Beautifully updated Contemporary Mediterranean home with over $200,000 of recent upgrades. Bright, open living spaces, soaring ceilings, and multiple skylights that create an exceptional sense of space and natural light. Set behind gates on a generous 8,800 sq. ft. flat lot, this approximately 5,000 sq. ft. five-bedroom home offers an ideal layout for everyday living and entertaining. The living room features soaring ceilings, a fireplace, and abundant natural light. The remodeled kitchen includes a large center island, quartz countertops, a 6-burner Wolf range, Sub-Zero refrigerator, walk-in pantry, breakfast area, and abundant cabinet space. It opens to the main living areas, creating an easy flow throughout the home. Two bedrooms are located on the main level, while three spacious bedrooms are upstairs, including the primary suite with a fireplace, three closets, including a walk-in closet, and a beautifully remodeled bathroom with a freestanding soaking tub and walk-in glass shower. A glass door opens to a balcony overlooking the pool and spa. Additional bedrooms are generously sized, and all bathrooms are updated. The lower level offers a large recreation room with flexible space for a media room, game room, home gym, or playroom. The backyard features a pool and spa, built-in barbecue island, expansive patio, and plenty of space for outdoor dining, entertaining, or relaxing. Additional features include wide-plank flooring, recessed lighting, plantation shutters, and updated finishes throughout. Conveniently located near Ventura Boulevard's shops, restaurants, and other popular local spots.

14713 Valleyheart Drive, Sherman Oaks

Listing courtesy of Listing Agent: Barry Dantagnan (barrydantagnan@gmail.com) from Listing Office: Coldwell Banker Realty.

$2,995,000
4 Beds 5 Baths 26855913 MLS
Behind private gates in one of Sherman Oaks' most coveted South of Ventura enclaves, this exceptional Mediterranean estate offers 4 bedrooms and 4.5 bathrooms across approximately 3,687 sq ft of living space on a 7,403 sq ft lot, blending timeless architecture with refined luxury. A dramatic two-story living room with exposed wood beams, skylights, and a statement fireplace creates an impressive sense of scale and natural light, while arched passageways, custom millwork, and rich finishes add warmth and character throughout. Designed for both elegant entertaining and everyday comfort, the formal dining room and expansive chef's kitchen showcase granite countertops, custom cabinetry, premium stainless appliances, a Viking six-burner range with double ovens, and a generous center island, all flowing seamlessly into the breakfast area and inviting family room with fireplace, built-in bar, and wine refrigeration. Two ensuite bedrooms are conveniently located on the main level, including a private guest suite with French doors opening to the grounds. Upstairs, the luxurious primary suite offers soaring ceilings, a romantic balcony, spa-inspired bath with soaking tub and oversized shower, dual vanities, a dressing area, and a spacious walk-in closet. The lush backyard evokes a private resort with tropical landscaping, a sparkling pool and spa, multiple covered entertaining areas, a fully equipped outdoor kitchen with built-in BBQ, bar, and manicured lawn creating the ultimate indoor-outdoor lifestyle in a secure and beautifully designed South of Ventura residence.

4063 Benedict Canyon Drive, Sherman Oaks

Listing courtesy of Listing Agent: Craig Strong (info@strongrealtor.com) from Listing Office: Compass.

$2,249,000
3 Beds 3 Baths SR26146294 MLS
Welcome to 3675 Ventura Canyon Avenue. Private, gated and extensively remodeled contemporary retreat in the heart of Sherman Oaks, offering exceptional privacy, resort-style amenities, and stunning canyon views. Located south of Ventura Boulevard, this 3-bedroom, 3-bathroom residence seamlessly blends modern sophistication with timeless mid-century influences. The open-concept floor plan is highlighted by wide-plank oak flooring, expansive windows that flood the home with natural light, and thoughtfully curated designer finishes throughout. The open concept kitchen is a true centerpiece, featuring quartz countertops, abundant storage, and a layout designed for both everyday living and effortless entertaining. A spacious split-level living room offers multiple gathering areas and is anchored by the home's inviting fireplace. Step outside to your private backyard oasis, where custom sliding doors open to an impressive oversized pool surrounded by newly poured concrete, turf accents, lush landscaping, and mature fruit trees. Designed for year-round enjoyment, the outdoor space features a poolside lounge area with 2 concrete fire pits, sauna, large pergola, and multiple entertaining zones. Additional outdoor highlights include a custom grilling station complete with a wet bar, sink and refrigerator, generous seating areas, space for recreation or a future putting green, space to build an ADU and rare RV parking via the "back entrance"/driveway. Conveniently located just minutes from Ventura Boulevard and the Sherman Oaks Galleria, you'll enjoy easy access to some of the Valley’s finest dining, shopping, and entertainment. The home is also ideally situated near highly regarded schools, including Buckley, Harvard-Westlake, and Dixie Canyon Community Charter. Offering the perfect combination of luxury, lifestyle, and LOCATION, this exceptional Sherman Oaks property is a rare opportunity not to be missed.

3675 Ventura Canyon, Sherman Oaks

Listing courtesy of Listing Agent: Daphne Grajcer (daphneghomes@gmail.com) from Listing Office: Berkshire Hathaway HomeServices California Properties.

$3,279,000
5 Beds 7 Baths 26857571 MLS
This completely reimagined Sherman Oaks residence has been rebuilt from the studs with exceptional attention to detail. Inspired by timeless Tuscan architecture and warm, luxurious design, this stunning home offers a sophisticated yet inviting atmosphere.Featuring 4 spacious bedrooms, 4.5 beautifully appointed bathrooms, and an attached 1-bedroom, 1-bath ADU, the home is thoughtfully designed for both comfortable living and effortless entertaining. Unique highlights include a dramatic sweeping staircase, expansive formal living and dining rooms, a cozy family room, and two luxurious primary suites.The versatile attached ADU offers endless possibilities, whether used as a home theater, gym, private guest suite, mother-in-law quarters, or a separate space for an older child. The private backyard is a true retreat, complete with a sparkling pool, built-in BBQ, fire pit, and multiple areas to relax or entertain.Additional features include a generously sized laundry and storage room, high-end finishes throughout, and thoughtfully designed spaces that combine beauty with everyday functionality.Ideally located in the heart of Sherman Oaks, just minutes from the 405 Freeway, premier shopping, popular restaurants, and everything the neighborhood has to offer, this exceptional turnkey home perfectly blends style, comfort, and convenience.

14807 Otsego St, Sherman Oaks

Courtesy of Equity Union, Natalie Kraiem - CA DRE#01896518

$4,699,000
4 Beds 5 Baths 26856593 MLS
Perched behind gates on nearly an acre just north of Mulholland, this extraordinary Mid-Century Modern estate is a rare architectural offering with sweeping sunset views and celebrated pedigree. Originally developed in 1956 by Modern Trend Construction Company, known for its partnership with noted architect Richard Dorman, the residence stands as a significant example of Southern California post-and-beam design, recognized for its contribution to the region's architectural legacy. A private and secure atrium entry sets the tone, opening to vaulted wood ceilings soaring above dramatic living spaces framed by walls of glass, creating seamless indoor-outdoor flow and capturing expansive canyon vistas throughout.Recently reimagined with exceptional attention to detail, the 3,739-square-foot residence blends timeless architecture with elevated contemporary design. Solid Imperial French oak floors sourced from Franois & Co., reclaimed historic Los Angeles wood doors, unlacquered brass hardware, and Farrow & Ball paint finishes carry throughout the home. Major upgrades include a new roof, updated electrical, all-new plumbing and sewer lines, newer HVAC, a commercial-grade pool heater, and owned Tesla solar panels.The chef's kitchen is anchored by a coveted baby blue LaCanche range with French plate cooktop, custom cabinetry, and Cle zellige and terrazzo tile work inspired by original terrazzo uncovered during restoration. Designer finishes continue throughout, including Moroccan limestone flooring, House of Hackney and Gucci wallpaper, handcrafted ARTO tile, steam shower, and freestanding soaking tubs.The home features four bedrooms and five baths, including two oversized ensuite retreats with walk-in closets. A separate office overlooks the pool and canyon views, while outdoor spaces unfold as a private resort complete with water-wise landscaping, mature fruit trees, raised garden beds, covered outdoor kitchen, heated lounge, fire pit, poolside changing rooms, gorgeous Gucci heron powder room, and dramatic entertaining areas. Ideally located on the cusp of Bel Air and Sherman Oaks, moments from Ventura Boulevard, Sushi Row, and the Sportsmen's Lodge, this gated architectural estate offers a rare opportunity to own a unique and wonderful sanctuary.

3627 Cody Rd, Sherman Oaks

Courtesy of Compass, Sherri Rogers - CA DRE#01420104

$3,279,000
5 Beds 7 Baths 26857571 MLS
This completely reimagined Sherman Oaks residence has been rebuilt from the studs with exceptional attention to detail. Inspired by timeless Tuscan architecture and warm, luxurious design, this stunning home offers a sophisticated yet inviting atmosphere.Featuring 4 spacious bedrooms, 4.5 beautifully appointed bathrooms, and an attached 1-bedroom, 1-bath ADU, the home is thoughtfully designed for both comfortable living and effortless entertaining. Unique highlights include a dramatic sweeping staircase, expansive formal living and dining rooms, a cozy family room, and two luxurious primary suites.The versatile attached ADU offers endless possibilities, whether used as a home theater, gym, private guest suite, mother-in-law quarters, or a separate space for an older child. The private backyard is a true retreat, complete with a sparkling pool, built-in BBQ, fire pit, and multiple areas to relax or entertain.Additional features include a generously sized laundry and storage room, high-end finishes throughout, and thoughtfully designed spaces that combine beauty with everyday functionality.Ideally located in the heart of Sherman Oaks, just minutes from the 405 Freeway, premier shopping, popular restaurants, and everything the neighborhood has to offer, this exceptional turnkey home perfectly blends style, comfort, and convenience.

14807 Otsego Street, Sherman Oaks

Listing courtesy of Listing Agent: Natalie Kraiem (natalie@nklrealestate.com) from Listing Office: Equity Union.

$1,999,000
4 Beds 4 Baths SR26149608 MLS
Great opportunity!!! HUGE price adjustment! Perched behind a private gate South of the Blvd, this light-filled retreat delivers the trifecta: comfort, privacy, and sweeping panoramic views. This spacious 4-bedroom, 3.5-bath residence spans over 3,500 square feet and impresses from the moment you step inside, with soaring ceilings, an open floorplan, and a series of balconies that frame breathtaking valley vistas from nearly every angle. The second floor hosts three bedrooms and two baths, including the primary suite. The main living and dining spaces flow seamlessly onto an expansive entertainer's deck, the ultimate setting for golden-hour sunsets, starlit evenings, or lively gatherings under the sky. A wood-burning fireplace is beautifully situated in the living room, adding warmth and charm to the space. At the heart of the home, a beautifully appointed kitchen awaits, outfitted with granite countertops, a breakfast bar, premium Viking appliances, and dual wine fridges for the serious collector. Retreat to the primary suite, a true sanctuary featuring a spa-inspired bath, an oversized walk-in closet, and a private patio for quiet mornings or evening unwinding. Downstairs, a versatile lower-level suite offers a kitchenette, living area, bedroom, and full bath with its own separate entrance, perfect as a mother-in-law suite, guest quarters, media room, art studio, home office, or income-generating rental unit. At the bottom of the property, a large flat grassy yard offers space to play, garden, or simply enjoy the outdoors, complete with a permitted and engineered retaining wall for lasting peace of mind. Smart-home convenience adds another layer of ease, with most home functions controllable right from your iPhone. Additional Features include: Newer dual-zone HVAC system Newer roof Tankless water heater Attached 3-car garage Gated, South of the Blvd location convenient laundry with built-in cabinets and utility sink multiple storage closets Smart home functionality controllable from your iPhone Minutes from Whole Foods, 405 and 101 freeway access, and everything Sherman Oaks has to offer

15059 Rayneta Drive, Sherman Oaks

Listing courtesy of Listing Agent: Tracey Feder (traceyfeder@mac.com) from Listing Office: Equity Union.

$4,699,000
4 Beds 5 Baths 26856593 MLS
Perched behind gates on nearly an acre just north of Mulholland, this extraordinary Mid-Century Modern estate is a rare architectural offering with sweeping sunset views and celebrated pedigree. Originally developed in 1956 by Modern Trend Construction Company, known for its partnership with noted architect Richard Dorman, the residence stands as a significant example of Southern California post-and-beam design, recognized for its contribution to the region's architectural legacy. A private and secure atrium entry sets the tone, opening to vaulted wood ceilings soaring above dramatic living spaces framed by walls of glass, creating seamless indoor-outdoor flow and capturing expansive canyon vistas throughout.Recently reimagined with exceptional attention to detail, the 3,739-square-foot residence blends timeless architecture with elevated contemporary design. Solid Imperial French oak floors sourced from Franois & Co., reclaimed historic Los Angeles wood doors, unlacquered brass hardware, and Farrow & Ball paint finishes carry throughout the home. Major upgrades include a new roof, updated electrical, all-new plumbing and sewer lines, newer HVAC, a commercial-grade pool heater, and owned Tesla solar panels.The chef's kitchen is anchored by a coveted baby blue LaCanche range with French plate cooktop, custom cabinetry, and Cle zellige and terrazzo tile work inspired by original terrazzo uncovered during restoration. Designer finishes continue throughout, including Moroccan limestone flooring, House of Hackney and Gucci wallpaper, handcrafted ARTO tile, steam shower, and freestanding soaking tubs.The home features four bedrooms and five baths, including two oversized ensuite retreats with walk-in closets. A separate office overlooks the pool and canyon views, while outdoor spaces unfold as a private resort complete with water-wise landscaping, mature fruit trees, raised garden beds, covered outdoor kitchen, heated lounge, fire pit, poolside changing rooms, gorgeous Gucci heron powder room, and dramatic entertaining areas. Ideally located on the cusp of Bel Air and Sherman Oaks, moments from Ventura Boulevard, Sushi Row, and the Sportsmen's Lodge, this gated architectural estate offers a rare opportunity to own a unique and wonderful sanctuary.

3627 Cody Road, Sherman Oaks

Listing courtesy of Listing Agent: Sherri Rogers (sherrirogers67@gmail.com) from Listing Office: Compass.

$949,000
2 Beds 2 Baths SR26149469 MLS
Discover the best deal in Sherman Oaks! This adorable two-story cottage features two bedrooms, two bathrooms, and a detached two-car garage with incredible ADU potential. The private gated yard, ringed with mature trees and a large, covered patio creates a perfect outdoor retreat, while the interior shines with new lighting and fresh paint. As you step through the front gate, you are welcomed by a home that feels like a private escape. The open living space has a beautiful bay window, brick fireplace and flows seamlessly to a sweet dining area with glass front cabinets. The bright kitchen has plenty of counter and cabinet space and opens up to a bonus area - a versatile space that could easily become a breakfast nook, your new favorite study or a secondary living area. Throughout the lower level, original hardwood floors add a touch of timeless character. The first level also features a bedroom and full bath - complete with new designer tile and a refinished tub. Upstairs, you'll find a charming loft area—a space just waiting to become a quiet sitting room or a dedicated workspace. Another bedroom and large bathroom with a tiled, walk in shower complete the 2nd story. Large windows throughout the home frame verdant views of the mature landscaping, bringing the beauty of the outdoors inside. Located just moments from Trader Joe’s and the Fashion Square Mall, you have the best of Sherman Oaks right at your fingertips. This is more than just a house; it is the peaceful, stylish home you have been searching for.

14335 Magnolia, Sherman Oaks

Listing courtesy of Listing Agent: Jill Donaty (jill@donaty.com) from Listing Office: The Donaty Group.

$1,425,000
3 Beds 2 Baths 26857197 MLS
Mid-Century modern home with pool and spa located on a quiet cul-de-sac street near Mulholland Drive. Features include walls of glass, high ceilings in the formal dining room and kitchen with a breakfast area and adjoining sitting room. The large living room includes a modern stone fireplace and sliding glass doors opening to the multiple patios and pool. There are three bedrooms including a generous primary suite with a custom- built walk in closet and an en suite bathroom with double sinks, a soaking tub and a large shower. The home enjoys a serene setting surrounded by greenery. Additional features include a large two-car garage with a laundry area. Ideally located south of the Blvd. in Sherman Oaks with easy access to Beverly Hills, Century City and Westwood.

3553 Summerfield Dr, Sherman Oaks

Courtesy of Coldwell Banker Realty, Barry Dantagnan - CA DRE#01020477

$1,425,000
3 Beds 2 Baths 26857197 MLS
Mid-Century modern home with pool and spa located on a quiet cul-de-sac street near Mulholland Drive. Features include walls of glass, high ceilings in the formal dining room and kitchen with a breakfast area and adjoining sitting room. The large living room includes a modern stone fireplace and sliding glass doors opening to the multiple patios and pool. There are three bedrooms including a generous primary suite with a custom- built walk in closet and an en suite bathroom with double sinks, a soaking tub and a large shower. The home enjoys a serene setting surrounded by greenery. Additional features include a large two-car garage with a laundry area. Ideally located south of the Blvd. in Sherman Oaks with easy access to Beverly Hills, Century City and Westwood.

3553 Summerfield Drive, Sherman Oaks

Listing courtesy of Listing Agent: Barry Dantagnan (barrydantagnan@gmail.com) from Listing Office: Coldwell Banker Realty.

$1,695,000
4 Beds 3 Baths 26855921 MLS
Nestled in the prestigious Fashion Square neighborhood of Sherman Oaks, this Cape Cod-style residence blends timeless character with thoughtful modern updates. The main home features three bedrooms and two bathrooms, showcasing beamed ceilings, recessed lighting, hardwood floors, plantation shutters, and fully paid-off solar panels for enhanced energy efficiency. Designed for both comfortable everyday living and effortless entertaining, the contemporary floor plan seamlessly connects the living, family, and dining areas. A beautiful bay window fills the space with natural light, while the inviting fireplace creates a warm and welcoming atmosphere. Completing this exceptional property is a detached one-bedroom ADU with its own private entrance and three-quarter bathroom, offering flexibility for guests, extended family, or additional living space. Outside, the sparkling pool creates the perfect setting to relax, entertain, and embrace the quintessential Southern California lifestyle. Ideally situated just moments from Ventura Boulevard, this home offers convenient access to Trader Joe's, the Westfield Fashion Square mall, fine dining, and entertainment. Enjoy close proximity to the Van Nuys Sherman Oaks park and recreation center and well-regarded local schools. This is a rare opportunity to own a truly exceptional property in one of Sherman Oaks' most desirable locations.

4954 Mammoth Ave, Sherman Oaks

Courtesy of Berkshire Hathaway HomeServices California Propert, Penelope Psaltiras - CA DRE#01717768

$1,695,000
4 Beds 3 Baths 26855921 MLS
Nestled in the prestigious Fashion Square neighborhood of Sherman Oaks, this Cape Cod-style residence blends timeless character with thoughtful modern updates. The main home features three bedrooms and two bathrooms, showcasing beamed ceilings, recessed lighting, hardwood floors, plantation shutters, and fully paid-off solar panels for enhanced energy efficiency. Designed for both comfortable everyday living and effortless entertaining, the contemporary floor plan seamlessly connects the living, family, and dining areas. A beautiful bay window fills the space with natural light, while the inviting fireplace creates a warm and welcoming atmosphere. Completing this exceptional property is a detached one-bedroom ADU with its own private entrance and three-quarter bathroom, offering flexibility for guests, extended family, or additional living space. Outside, the sparkling pool creates the perfect setting to relax, entertain, and embrace the quintessential Southern California lifestyle. Ideally situated just moments from Ventura Boulevard, this home offers convenient access to Trader Joe's, the Westfield Fashion Square mall, fine dining, and entertainment. Enjoy close proximity to the Van Nuys Sherman Oaks park and recreation center and well-regarded local schools. This is a rare opportunity to own a truly exceptional property in one of Sherman Oaks' most desirable locations.

4954 Mammoth Avenue, Sherman Oaks

Listing courtesy of Listing Agent: Penelope Psaltiras (penelope@bhhscal.com) from Listing Office: Berkshire Hathaway HomeServices California Properties.

$2,799,000
5 Beds 4 Baths 26853073 MLS Royal Hills Meadowcrest Homeowners Association BLDG.
Located within the prestigious Royal Hills neighborhood and the exclusive Royal Hills Meadowcrest community, this timeless traditional estate blends classic elegance with exceptional functionality in one of Sherman Oaks' most coveted enclaves. Designed for both grand-scale entertaining and comfortable everyday living, the residence offers beautifully appointed formal and casual living spaces, a chef's kitchen, a first-floor guest bedroom, dedicated office, and the rare convenience of two separate family rooms, each complete with its own wet bar, creating the ideal setting for entertaining across multiple levels. The expansive primary suite provides a private retreat, while custom millwork, multiple fireplaces, and rich architectural details elevate the home's timeless appeal. French doors open to a spectacular resort-style backyard featuring a covered outdoor living area with a striking fireplace, built-in BBQ, multiple lounge and dining spaces, a sparkling pool and spa, lush landscaping, and expansive lawn. Residents also enjoy exclusive access to a private community tennis court shared by only a select collection of homes. Ideally located just moments from Ventura Boulevard's acclaimed dining and shopping, premier private schools, and convenient access to Beverly Hills, Brentwood, and the Westside, this is a rare opportunity to own within one of Sherman Oaks' most sought-after communities.

16201 Meadowcrest Rd, Sherman Oaks

Courtesy of Christie's International Real Estate SoCal, Jordana Leigh - CA DRE#01239166

$2,499,999
4 Beds 3 Baths SR26145151 MLS
Designed with intention and brought to life by Design Build LA, this stunning Mid-Century Modern residence seamlessly blends warm contemporary design with everyday functionality. Offering 4 bedrooms, 3 full bathrooms, and beautifully curated living spaces, including a cedar-covered front porch and expansive outdoor entertaining area, every detail has been carefully considered to create a home that is both sophisticated and inviting. Designed for modern living, the open-concept floor plan features vaulted ceilings, wide-plank white oak flooring, a custom white oak entry door, built-in closets, a fireplace, dedicated laundry room, and built-in speakers throughout. Two en-suite bedrooms, including a luxurious primary retreat, provide comfort and flexibility for families and guests alike. The chef's kitchen is the heart of the home, showcasing custom white oak cabinetry, a walk-in pantry, striking Verde Alpi honed marble countertops, and a premium JennAir appliance suite featuring a 48-inch range, 48-inch built-in refrigerator, beverage cooler, dishwasher, and microwave. Spa-inspired bathrooms are beautifully appointed with Fantastico Arni honed marble, handcrafted Zia Tile, and Roman clay finishes, creating a refined, timeless aesthetic. Designed to embrace Southern California living, two oversized three-panel sliding doors open seamlessly to a covered cedar patio with built-in speakers, creating an effortless transition between indoor and outdoor spaces. The private backyard is an entertainer's dream, complete with a brand-new heated pool and spa featuring a Baja shelf, an expansive lawn, and generous space for play, gatherings, or outdoor movie nights. No detail was overlooked in the home's complete transformation, with every major system replaced, including the roof, HVAC, plumbing, electrical panel, drainage, gutters, driveway, and professionally designed landscaping. Situated on a rare double-island street with virtually no through traffic, this exceptional residence offers the perfect balance of privacy, thoughtful design, and modern California luxury.

5267 Ventura Canyon Avenue, Sherman Oaks

Listing courtesy of Listing Agent: George Ouzounian (GeorgeAndGina@TheAgencyRE.com) from Listing Office: The Agency.

$2,799,000
5 Beds 4 Baths 26853073 MLS
Located within the prestigious Royal Hills neighborhood and the exclusive Royal Hills Meadowcrest community, this timeless traditional estate blends classic elegance with exceptional functionality in one of Sherman Oaks' most coveted enclaves. Designed for both grand-scale entertaining and comfortable everyday living, the residence offers beautifully appointed formal and casual living spaces, a chef's kitchen, a first-floor guest bedroom, dedicated office, and the rare convenience of two separate family rooms, each complete with its own wet bar, creating the ideal setting for entertaining across multiple levels. The expansive primary suite provides a private retreat, while custom millwork, multiple fireplaces, and rich architectural details elevate the home's timeless appeal. French doors open to a spectacular resort-style backyard featuring a covered outdoor living area with a striking fireplace, built-in BBQ, multiple lounge and dining spaces, a sparkling pool and spa, lush landscaping, and expansive lawn. Residents also enjoy exclusive access to a private community tennis court shared by only a select collection of homes. Ideally located just moments from Ventura Boulevard's acclaimed dining and shopping, premier private schools, and convenient access to Beverly Hills, Brentwood, and the Westside, this is a rare opportunity to own within one of Sherman Oaks' most sought-after communities.

16201 Meadowcrest Road, Sherman Oaks

Listing courtesy of Listing Agent: Jordana Leigh (jordana769@gmail.com) from Listing Office: Christie's International Real Estate SoCal.

$1,899,000
3 Beds 3 Baths 26854369 MLS
Enchanting 3BR and 2.5BA single story residence graciously set behind a classic white picket fence and and expansive grassy lawn. Poised on an over 7,800 sqft lot, this reimagined classic traditional is on the market for the first time in nearly 25 years. The beautifully landscaped front yard pairs mature greenery with a welcoming entry for exceptional curb appeal. Inside, the inviting living room flows effortlessly into the formal dining room, creating a seamless layout that's perfect for hosting intimate dinners or festive gatherings. The sundrenched living space boasts large picture windows and a stunning, intricately detailed fireplace mantle. Showcasing character-filled craftsmanship throughout, the home retains much of its original 1948 plaster crown molding and baseboards. The expansive formal dining room elevates entertaining with elegant wainscoting and multiple arched openings. The professional interior designer touch of one of the owners is evident in every thoughtful detail. The gourmet kitchen comes fully equipped with a premium Viking range, convection and hood, a Viking refrigerator, custom cabinetry, and a charming greenhouse window. Refined designer accents include a farmhouse sink, premium Rohl faucets, a pull-out pantry, and elegant glass accent cabinets. Just outside the kitchen, a breakfast nook with a built-in bench offers a casual dining space. An effortless transition leads into the inviting family room, which showcases soaring ceilings and french doors that open to the rear grounds. Gleaming oak wood floors flow through the main entertaining areas, enhancing the home's warm and sophisticated atmosphere. A custom-designed office conversion .....not included in the bedroom count....features a handsome beamed ceiling, a gigantic storage closet, and a private exterior entrance. The luxurious primary suite offers a peaceful retreat with high ceilings, multiple closets, and french doors opening to the lush, verdant grounds. Its spa-inspired ensuite bathroom features dual vanities with marble counters, custom wood cabinetry, and travertine flooring, all centered around a relaxing soaking tub and a massive glass shower with a built-in seating bench. Step through the primary bedroom's french doors to find a flagstone patio enveloped in scenic greenery. Two additional generously sized bedrooms share a full bath equipped with a large Jacuzzi tub, while a separate powder room includes a beautiful pedestal sink. The backyard serves as a true extension of the indoor living experience. A large Trex deck steps down to a grassy lawn framed by mature landscaping, where vibrant, overgrown bougainvillea delivers brilliant bursts of color amongst multiple arbors. Offering ample space for outdoor dining and barbecuing, this serene oasis is ideal for weekend gatherings or quiet evenings under the stars. Perfectly situated less than a block from Ventura Blvd, this prime location places the area's best dining, boutique shopping and entertainment just moments from your doorstep ...........delivering the ultimate balance of luxurious living and everyday convenience

4648 Columbus Ave, Sherman Oaks

Courtesy of Coldwell Banker Realty, Nanette Basin - CA DRE#01210045

$1,899,000
3 Beds 3 Baths 26854369 MLS
Enchanting 3BR and 2.5BA single story residence graciously set behind a classic white picket fence and and expansive grassy lawn. Poised on an over 7,800 sqft lot, this reimagined classic traditional is on the market for the first time in nearly 25 years. The beautifully landscaped front yard pairs mature greenery with a welcoming entry for exceptional curb appeal. Inside, the inviting living room flows effortlessly into the formal dining room, creating a seamless layout that's perfect for hosting intimate dinners or festive gatherings. The sundrenched living space boasts large picture windows and a stunning, intricately detailed fireplace mantle. Showcasing character-filled craftsmanship throughout, the home retains much of its original 1948 plaster crown molding and baseboards. The expansive formal dining room elevates entertaining with elegant wainscoting and multiple arched openings. The professional interior designer touch of one of the owners is evident in every thoughtful detail. The gourmet kitchen comes fully equipped with a premium Viking range, convection and hood, a Viking refrigerator, custom cabinetry, and a charming greenhouse window. Refined designer accents include a farmhouse sink, premium Rohl faucets, a pull-out pantry, and elegant glass accent cabinets. Just outside the kitchen, a breakfast nook with a built-in bench offers a casual dining space. An effortless transition leads into the inviting family room, which showcases soaring ceilings and french doors that open to the rear grounds. Gleaming oak wood floors flow through the main entertaining areas, enhancing the home's warm and sophisticated atmosphere. A custom-designed office conversion .....not included in the bedroom count....features a handsome beamed ceiling, a gigantic storage closet, and a private exterior entrance. The luxurious primary suite offers a peaceful retreat with high ceilings, multiple closets, and french doors opening to the lush, verdant grounds. Its spa-inspired ensuite bathroom features dual vanities with marble counters, custom wood cabinetry, and travertine flooring, all centered around a relaxing soaking tub and a massive glass shower with a built-in seating bench. Step through the primary bedroom's french doors to find a flagstone patio enveloped in scenic greenery. Two additional generously sized bedrooms share a full bath equipped with a large Jacuzzi tub, while a separate powder room includes a beautiful pedestal sink. The backyard serves as a true extension of the indoor living experience. A large Trex deck steps down to a grassy lawn framed by mature landscaping, where vibrant, overgrown bougainvillea delivers brilliant bursts of color amongst multiple arbors. Offering ample space for outdoor dining and barbecuing, this serene oasis is ideal for weekend gatherings or quiet evenings under the stars. Perfectly situated less than a block from Ventura Blvd, this prime location places the area's best dining, boutique shopping and entertainment just moments from your doorstep ...........delivering the ultimate balance of luxurious living and everyday convenience

4648 Columbus Avenue, Sherman Oaks

Listing courtesy of Listing Agent: Nanette Basin (nanettebasin@coldwellbanker.com) from Listing Office: Coldwell Banker Realty.

$3,190,000
4 Beds 5 Baths 26854571 MLS
13311 Magnolia offers artistic elegance and visionary design in the heart of Sherman Oaks. This multi-level home features pristine balconies, custom modern finishes, Spanish Porcelanosa tile, floating staircases, gleaming hardwood floors, and thoughtfully placed light fixtures. The master retreat includes a fireplace and walk-in closet, complemented by a second fireplace in the living room. Two in-unit laundry rooms provide convenience. The gourmet kitchen boasts high-end stainless appliances, abundant counter space, and a center island that flows into a bright family room with wide glass doors. Seamless indoor/outdoor living is highlighted by expansive sliding doors opening to a backyard oasis with a tiled pool, patio, artificial grass, and lush ficus and olive trees. Additional spaces include an upstairs den, media/exercise room in the basement, and built-in barideal for entertaining. Open layout, designer lighting, and smart home automation complete this sophisticated residence. Outdoor living is complemented by a tiled pool, patio, and landscaped backyard, with private parking for up to six vehicles: a 2-car enclosed garage and 4 additional spaces in the gated driveway.

13311 W Magnolia Blvd, Sherman Oaks

Courtesy of 4B Advisors Inc., Kyungho Hwang - CA DRE#01877950

$2,990,000
3 Beds 3 Baths 26661909 MLS
Perched above the canyon on one of Sherman Oaks' most prestigious view streets, this spectacular Bel Air adjacent luxury smart home, unveils breathtaking 180+ degree canyon and city views, that captivate the moment you enter. Walls of glass immediately frame the sweeping panorama, filling this modern design home with natural light, and creating a seamless flow of the sophisticated interior and the surrounding hillside landscape, offering an elevated indoor/outdoor lifestyle. A fabulous Red Balau wood deck features a built-in BBQ, refrigerator, and an expansive lounge area perfectly positioned for entertaining, with stunning views as its backdrop. A fireplace anchors the luxurious living room, with a full smart home system, remote-controlled designer shades, integrated Sonos surround sound, and smart lighting throughout the interior and outdoor spaces. At the heart of the home, the European-inspired chef's kitchen blends refined design with exceptional functionality. Elegant Shinnoki wood cabinetry, quartz countertops, extensive custom built-ins, and a double pantry with pull-outs complement premium Thermador appliances, including an oversized soft-touch refrigerator, stove, double oven, microwave/warmer drawer, dishwasher, and wine/beverage refrigerator. Dual-zone AC (upstairs/downstairs), and a whole-home water softening system adds an additional level of comfort and convenience. A resort-inspired powder room with canyon views, discrete laundry alcove, and direct access to the large two-car garage complete the main level. The dramatic floating staircase with integrated lighting, framed by floor-to-ceiling windows, leads to the private upper level. The primary suite retreat offers sweeping canyon views, a custom walk-in closet with LED mood lighting, that accommodates even the most extensive wardrobe collection, while the primary spa-inspired designed bath with an oversized double shower, and sunken spa tub, with serene views, continues the home refined luxury aesthetic. Two additional guest bedrooms with beautiful views, and a stylish guest bath complete the upper level. Originally rebuilt from the ground up in 2022, this beautiful home seamlessly blends modern design, luxury, and thoughtful functionality. The hillside slope was professionally reconstructed by Alpha Structural in 2024, for stability and long-term drainage management. Set on an expansive 17,987 sq ft hillside lot, the property offers exceptional potential to create a private outdoor oasis. Additional highlights include a versatile bonus room ideal for a wine cellar, gym, or yoga studio. There is a comprehensive smart home security system for comfort, and an EV-charger in the large 2 car garage for convenience. Ideally located for easy access to freeways, the Valley, Bel Air, Beverly Hills, and the Westside, with world-class dining, luxury shopping, premier entertainment, and all that Los Angeles has to offer. This exceptional residence offers refined luxury, thoughtful sophisticated design, and spectacular views. Offered as an MLS Exclusive, this rare opportunity allows a discerning buyer to be among the first, to discover and secure this exquisite home.

3820 Scadlock Ln, Sherman Oaks

Courtesy of Berkshire Hathaway HomeServices California Propert, Donna Belisle-Strecker - CA DRE#01954262

$3,395,000
4 Beds 6 Baths GD26142492 MLS
Set within the prestigious Chandler Estates pocket of Sherman Oaks, 13853 Chandler Boulevard is a newly constructed modern Spanish-inspired retreat where timeless architecture, organic warmth, and resort-style living come together with effortless sophistication. Built in 2026 by Thynk Development, this 4-bedroom, 5.5-bathroom residence sits on a beautiful tree-lined street and is tucked behind gates, offering an added sense of privacy, security, and exclusivity from the moment you arrive. A large front courtyard creates a dramatic yet welcoming arrival, setting the tone for a home designed around warmth, texture, and elevated California living. Inside, the residence unfolds with soaring ceilings, soft lime-wash walls, natural wood tones, curated stone, arched details, and a calm, organic palette that feels both luxurious and livable. The open-concept living spaces are filled with natural light and flow seamlessly into a chef’s kitchen featuring custom cabinetry, premium appliances, natural stone surfaces, and thoughtful entertaining spaces. Fully integrated with a Control4 smart home system, alarm and security system, built-in sound system, and a massive solar panel system, the home offers enhanced efficiency, sustainability, comfort, and everyday convenience. Each bedroom is en-suite, offering privacy and comfort, while the primary suite delivers a true retreat with a private balcony, fireplace, spa-inspired bath, and a serene connection to the surrounding greenery. The backyard is designed like a private boutique resort, complete with a sparkling pool, spa, lush lawn, mature landscaping, outdoor dining areas, and a detached pool cabana ideal for lounging, hosting, wellness, or flexible guest use. Located moments from Ventura Boulevard dining, shopping, Westfield Fashion Square, Sherman Oaks Galleria, and convenient 101/405 access, this rare offering blends architectural charm, modern construction, gated privacy, smart home technology, energy efficiency, and effortless indoor-outdoor living in one of Sherman Oaks’ most sought-after neighborhoods.

13853 Chandler, Sherman Oaks

Listing courtesy of Listing Agent: Tatiana Batmanian (soldbytati@gmail.com) from Listing Office: The Agency.

$3,190,000
4 Beds 5 Baths 26854571 MLS
13311 Magnolia offers artistic elegance and visionary design in the heart of Sherman Oaks. This multi-level home features pristine balconies, custom modern finishes, Spanish Porcelanosa tile, floating staircases, gleaming hardwood floors, and thoughtfully placed light fixtures. The master retreat includes a fireplace and walk-in closet, complemented by a second fireplace in the living room. Two in-unit laundry rooms provide convenience. The gourmet kitchen boasts high-end stainless appliances, abundant counter space, and a center island that flows into a bright family room with wide glass doors. Seamless indoor/outdoor living is highlighted by expansive sliding doors opening to a backyard oasis with a tiled pool, patio, artificial grass, and lush ficus and olive trees. Additional spaces include an upstairs den, media/exercise room in the basement, and built-in barideal for entertaining. Open layout, designer lighting, and smart home automation complete this sophisticated residence. Outdoor living is complemented by a tiled pool, patio, and landscaped backyard, with private parking for up to six vehicles: a 2-car enclosed garage and 4 additional spaces in the gated driveway.

13311 W Magnolia Boulevard, Sherman Oaks

Listing courtesy of Listing Agent: Kyungho Hwang (khwang@4badvisors.com) from Listing Office: 4B Advisors Inc..

$899,900
1 Beds 1 Baths 26853681 MLS
Tucked away on a generous lot in one of Sherman Oaks' most charming neighborhoods, this delightful cottage offers the warmth and character of a cozy cabin in the woods. Surrounded by mature greenery, it's the perfect retreat while remaining just minutes from the area's best shopping, dining, and entertainment. An ideal alternative to a studio or condominium, this home provides everything you need today with endless possibilities for tomorrow. Expand the existing residence to create additional living space, or take advantage of the spacious lot to design and build the custom home you've always envisioned. Whether you're looking for a peaceful starter home, investment opportunity, or future dream-home site, the choice is yours. Drive By first before asking for a showing. Please do not disturb Tenants.

3928 Madelia Ave, Sherman Oaks

Courtesy of Compass, Therese Hyde - CA DRE#01387864

$899,900
1 Beds 1 Baths 26853681 MLS
Tucked away on a generous lot in one of Sherman Oaks' most charming neighborhoods, this delightful cottage offers the warmth and character of a cozy cabin in the woods. Surrounded by mature greenery, it's the perfect retreat while remaining just minutes from the area's best shopping, dining, and entertainment. An ideal alternative to a studio or condominium, this home provides everything you need today with endless possibilities for tomorrow. Expand the existing residence to create additional living space, or take advantage of the spacious lot to design and build the custom home you've always envisioned. Whether you're looking for a peaceful starter home, investment opportunity, or future dream-home site, the choice is yours. Drive By first before asking for a showing. Please do not disturb Tenants.

3928 Madelia Avenue, Sherman Oaks

Listing courtesy of Listing Agent: Therese Hyde (therese.hyde@compass.com) from Listing Office: Compass.

$1,995,000
6 Beds 5 Baths SR26141301 MLS
Nestled North of Ventura Boulevard in one of Sherman Oaks' most coveted neighborhoods, this single-story Organic Modern masterpiece showcases sophisticated design, exceptional craftsmanship, and effortless California living. Thoughtfully designed with warm natural materials and refined contemporary finishes, the home offers a seamless open-concept floor plan enhanced by abundant natural light. At the heart of the residence is a stunning designer chef's kitchen featuring dual oversized center islands, custom cabinetry, premium appliances and elegant stone countertops. The adjoining living and dining spaces are designed for both intimate gatherings and grand-scale entertaining, opening effortlessly to the resort-inspired backyard through expansive sliding glass doors. The luxurious primary suite serves as a tranquil private retreat, a generous custom walk-in closet, and a spa-quality bathroom featuring dual vanities, a soaking tub, oversized walk-in shower, and designer finishes throughout. Additional en-suite bedrooms are generously proportioned and thoughtfully appointed, offering exceptional comfort and privacy for family and guests. The beautifully landscaped backyard is an entertainer's dream, featuring a sparkling pool and spa, expansive lounge and dining patios, lush greenery, and ample space for year-round outdoor enjoyment. Every detail has been carefully curated to create a private oasis ideal for relaxing or hosting. Perfectly positioned just moments from Ventura Boulevard's premier shopping, acclaimed restaurants, charming cafés, and entertainment, this exceptional new construction residence offers the perfect balance of luxury, comfort, and convenience in one of Sherman Oaks' most sought-after locations.

4711 Tyrone, Sherman Oaks

Listing courtesy of Listing Agent: Adi Livyatan (adilivyatan@yahoo.com) from Listing Office: Rodeo Realty.

$2,695,000
4 Beds 4 Baths 26852265 MLS
Price Improvement! This stunning home is now among the best values per square foot in the area for a turnkey home. Nestled in one of the most secluded enclaves of coveted Sherman Oaks Hills, this exceptional four-bedroom, four-bathroom residence with a dedicated office offers the best of Valley living in one of the area's most sought-after south-of-the-Boulevard neighborhoods. Ideally positioned adjacent to Bel Air and prime Encino, with easy access to Sepulveda Boulevard, Mulholland Drive, and the 405 Freeway, the home combines exceptional privacy, convenience, and timeless sophistication. Beautifully remodeled by renowned architect Gus Duffy, the home showcases exceptional craftsmanship, timeless design, and meticulous attention to detail throughout. Rich hardwood floors and an expansive open-concept floor plan create the perfect setting for both comfortable everyday living and effortless entertaining. At the heart of the home is a spectacular chef's kitchen, anchored by a dramatic center island ideal for gathering, cooking, and entertaining, and appointed with premium appliances. Set on a sprawling, nearly 13,000-square-foot lot, the property embraces Southern California's signature indoor-outdoor lifestyle. Expansive walls of glass open from the main living areas to a luxurious covered patio, creating a seamless transition to the resort-style backyard. Designed for year-round enjoyment, the outdoor living spaces feature a fully equipped outdoor kitchen, a sparkling pool, and beautifully landscaped grounds, providing the perfect setting for intimate evenings or grand-scale entertaining. Additional highlights include a media room, an upstairs den, generously proportioned bedrooms, and exceptional attention to detail throughout. A rare opportunity to own a truly turnkey architectural residence in one of the Valley's most desirable neighborhoods, offering an exceptional blend of luxury, privacy, and convenience.

3450 Castlewoods Pl, Sherman Oaks

Courtesy of The Agency, Maria Hellmund - CA DRE#01920353

$2,695,000
4 Beds 4 Baths 26852265 MLS
Price Improvement! This stunning home is now among the best values per square foot in the area for a turnkey home. Nestled in one of the most secluded enclaves of coveted Sherman Oaks Hills, this exceptional four-bedroom, four-bathroom residence with a dedicated office offers the best of Valley living in one of the area's most sought-after south-of-the-Boulevard neighborhoods. Ideally positioned adjacent to Bel Air and prime Encino, with easy access to Sepulveda Boulevard, Mulholland Drive, and the 405 Freeway, the home combines exceptional privacy, convenience, and timeless sophistication. Beautifully remodeled by renowned architect Gus Duffy, the home showcases exceptional craftsmanship, timeless design, and meticulous attention to detail throughout. Rich hardwood floors and an expansive open-concept floor plan create the perfect setting for both comfortable everyday living and effortless entertaining. At the heart of the home is a spectacular chef's kitchen, anchored by a dramatic center island ideal for gathering, cooking, and entertaining, and appointed with premium appliances. Set on a sprawling, nearly 13,000-square-foot lot, the property embraces Southern California's signature indoor-outdoor lifestyle. Expansive walls of glass open from the main living areas to a luxurious covered patio, creating a seamless transition to the resort-style backyard. Designed for year-round enjoyment, the outdoor living spaces feature a fully equipped outdoor kitchen, a sparkling pool, and beautifully landscaped grounds, providing the perfect setting for intimate evenings or grand-scale entertaining. Additional highlights include a media room, an upstairs den, generously proportioned bedrooms, and exceptional attention to detail throughout. A rare opportunity to own a truly turnkey architectural residence in one of the Valley's most desirable neighborhoods, offering an exceptional blend of luxury, privacy, and convenience.

3450 Castlewoods Place, Sherman Oaks

Listing courtesy of Listing Agent: Maria Hellmund (MHellmund@theagencyre.com) from Listing Office: The Agency.

$1,595,000
3 Beds 3 Baths 26852253 MLS
Don't miss this rare opportunity to own a generous corner lot in the heart of Sherman Oaks. This newly reimagined 3-bedroom pool home offers a polished expression of modern California living, with fresh interiors, beautiful French oak plank hardwood floors, recessed lighting, and a soft natural palette that brings warmth to every room. At the center of the home is a designer kitchen with clean-lined cabinetry, elegant stone surfaces, premium stainless steel appliances, and an easy connection to the living and dining spaces. The bathrooms have been beautifully remodeled with a refined, contemporary sensibility. A dedicated laundry room and private garage add everyday convenience, while the expansive lot creates exceptional room for outdoor living, entertaining, and future possibilities. The pool and hot tub offer a relaxed resort-style setting designed for the Southern California lifestyle. Just a few blocks from Ventura Boulevard, local dining, shopping, and highly regarded Chandler Elementary, this turnkey Sherman Oaks residence pairs timeless design with exceptional livability.

4955 Woodman Ave, Sherman Oaks

Courtesy of The Beverly Hills Estates, Brent Burghdorf - CA DRE#02029963

$1,595,000
3 Beds 3 Baths 26852253 MLS
Don't miss this rare opportunity to own a generous corner lot in the heart of Sherman Oaks. This newly reimagined 3-bedroom pool home offers a polished expression of modern California living, with fresh interiors, beautiful French oak plank hardwood floors, recessed lighting, and a soft natural palette that brings warmth to every room. At the center of the home is a designer kitchen with clean-lined cabinetry, elegant stone surfaces, premium stainless steel appliances, and an easy connection to the living and dining spaces. The bathrooms have been beautifully remodeled with a refined, contemporary sensibility. A dedicated laundry room and private garage add everyday convenience, while the expansive lot creates exceptional room for outdoor living, entertaining, and future possibilities. The pool and hot tub offer a relaxed resort-style setting designed for the Southern California lifestyle. Just a few blocks from Ventura Boulevard, local dining, shopping, and highly regarded Chandler Elementary, this turnkey Sherman Oaks residence pairs timeless design with exceptional livability.

4955 Woodman Avenue, Sherman Oaks

Listing courtesy of Listing Agent: Brent Burghdorf (brent@burghdorf.com) from Listing Office: The Beverly Hills Estates.

$4,995,000
4 Beds 4 Baths SR26138109 MLS
The Ultimate Luxury Retreat in the Heart of Sherman Oaks. Welcome to a Beverly Hills-inspired sanctuary, where privacy, prestige, and unparalleled craftsmanship converge. Nestled behind gates on an expansive two-thirds-acre lot, this custom-built masterpiece is making its debut on the market. Spanning over 5,500 square feet, every inch of this home has been meticulously designed with no expense spared—a true statement of sophistication. Grand Living, Elevated Elegance. This 4-bedroom, 4-bathroom on the estate is predominantly single-story, offering an effortless flow of light-filled, grand-scale living spaces. The exceptions? A sprawling bonus room/gym/office perched above the attached 3-car oversized garage with plenty of built in storage, adding an extra dimension of luxury and functionality. Every detail has been curated for style and comfort—from the hidden home theater, designed for the ultimate cinematic experience, to the James Bond-inspired private office, where sophistication meets intrigue. Each room is perfectly proportioned, exuding warmth, elegance, and timeless charm. Endless Possibilities & Extraordinary Amenities in this Detached 2,100+ Structure. ~ Massive 6-car garage featuring 20+-foot ceilings, ideal open space for training, rehearsals, or studio office space, with parking. ~ Attached 1-bedroom, 1-bath guest suite with private entrance—perfect for visitors or extended stays, including an upstairs loft area 640sf ~ Separate rear-street walk-in access, offering potential for an ADU conversion, business space, or private retreat Outdoor Paradise – A Dream for Entertainers This resort-style estate is designed for seamless indoor-outdoor living, with expansive grounds that set the stage for unforgettable gatherings: ~ Parking accommodates up to 18-20 vehicles - a rare find in Los Angeles ~ Spectacular swimmer’s pool with a swim-up bar and spa, evoking a five-star resort experience ~Lush, oversized grassy yard, perfect for hosting lavish parties, family celebrations, or serene evenings under the stars A residence of this caliber and distinction rarely graces the market. This is your once-in-a-lifetime opportunity to own a true custom estate in one of Los Angeles’ most coveted neighborhoods. This masterpiece won’t last!

13157 Chandler Boulevard, Sherman Oaks

Listing courtesy of Listing Agent: Matt Epstein (somatt@aol.com) from Listing Office: Kliq Realty.

Information Deemed Reliable But Not Guaranteed. © 2026 CARETS ®

Based on information from CRISNet MLS as of All data, including all measurements and calculations of area, is obtained from various sources and has not been, and will not be, verified by broker or MLS. All information should be independently reviewed and verified for accuracy. Properties may or may not be listed by the office/agent presenting the information. The listing broker's offer of compensation is made only to participants of the MLS where the listing is filed.