Quick Los Angeles CA MLS Search

Browse All Los Angeles CA 6+ Bedroom Properties for Sale

$5,299,000
6 Beds 6 Baths 25598861 MLS
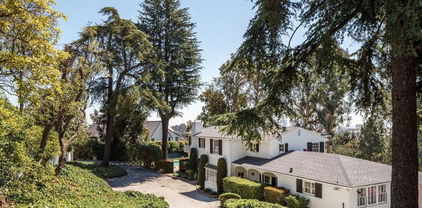
INTERESTED PARTIES CAN OVERBID VIA VIDEOCONFERENCE IN BANKRUPTCY COURT ON JUNE 30, 2026 AT 2:00 P.M. FOR A MINIMUM OVERBID OF $5,150,000. NOT LESS THAN 48 HOURS PRIOR TO THE HEARING YOU MUST DELIVER: 1.) CASHIER'S CHECK IN AMOUNT OF $154,500 PAYABLE TO BRADLEY D. SHARP, LIQUIDATING TRUSTEE OF THE KLEIN CREDITORS' LIQUIDATION TRUST; 2.) WRITTEN PROOF OF ABILITY TO CLOSE ESCROW UNCONDITIONALLY IN A FORM ACCEPTABLE TO TRUSTEE; 3.) A WRITTEN OFFER TO PURCHASE ON THE FORM ATTACHED AS EXHIBIT C TO THE SALE MOTION. ALL CONTINGENCIES MUST BE WAIVED AND ESCROW SHALL CLOSE 14 DAYS AFTER ENTRY OF COURT ORDER APPROVING SALE. CALL LISTING AGENT FOR COPY OF DISCLOSURES AND TRUSTEE'S MOTION TO CONFIRM SALE OF REAL PROPERTY SALE SUBJECT TO BANKRUPTCY COURT APPROVAL AND OVERBID. SALE SUBJECT TO BANKRUPTCY COURT APPROVAL AND OVERBID! Perched directly on the legendary 15th hole of the Wilshire Country Club golf course, this 1949 English Tudor Revival masterpiece commands one of Los Angeles's most coveted positions where manicured fairways become your private backyard and the rhythm of the game unfolds just beyond your morning coffee. Within the distinguished Hancock Park Historic Preservation Overlay Zone, this stately residence presents 6,620 square feet of refined living across an expansive 14,207-square-foot lot, marrying seven decades of architectural gravitas with the gracious proportions that define truly exceptional homes. The Interior Journey A formal entryway establishes the home's unhurried elegance, leading to a living room where beamed vaulted ceilings soar above a central fireplace. The formal dining room awaits your most memorable gatherings, while original hardwood floors trace a warm path through principal rooms. Six bedrooms and six bathrooms unfold across two thoughtfully appointed floors. The primary suite transcends mere accommodation a private sitting area, a balcony surveying the golf course, dual his-and-hers bathrooms (hers featuring a dedicated sitting room, vanity, and soaking tub), and generous closet space create a genuine sanctuary. Three additional second-floor bedrooms offer en-suite baths; another provides custom built-in shelving for the collector or bibliophile. A distinctive dual-kitchen configuration with two separate living areas presents exceptional versatility for multi-generational households or live-in staff a quietly sophisticated arrangement increasingly sought in today's finest homes. The main kitchen features a granite-topped island, double ovens, and an adjacent breakfast area. A main-floor office, basement storage, and central climate control complete the interior offerings. The Grounds Southern California's signature indoor-outdoor lifestyle flourishes here. An in-ground pool and spa anchor the rear gardens, while mature landscaping cultivates a sense of secluded retreat. The covered patio ideal for al fresco entertaining frames potential views across the verdant fairways, where the only interruption is the occasional applause from a well-played approach shot. The Address North of Beverly, south of Melrose, east of Highland, and sharing its boundary with one of Los Angeles's most storied private clubs, 322 N June Street occupies the precise coordinates that have defined Hancock Park prestige for generations. Historic architecture. Substantial scale. Golf course splendor. An address of uncommon distinction. The property offers driveway parking with carport. As with residences of this heritage, opportunities exist for selective updates to reflect contemporary preferences.

322 N June St, Los Angeles

Courtesy of Sotheby's International Realty, Jessica Heredia - CA DRE#01349369

$5,299,000
6 Beds 6 Baths 25598861 MLS
INTERESTED PARTIES CAN OVERBID VIA VIDEOCONFERENCE IN BANKRUPTCY COURT ON JUNE 30, 2026 AT 2:00 P.M. FOR A MINIMUM OVERBID OF $5,150,000. NOT LESS THAN 48 HOURS PRIOR TO THE HEARING YOU MUST DELIVER: 1.) CASHIER'S CHECK IN AMOUNT OF $154,500 PAYABLE TO BRADLEY D. SHARP, LIQUIDATING TRUSTEE OF THE KLEIN CREDITORS' LIQUIDATION TRUST; 2.) WRITTEN PROOF OF ABILITY TO CLOSE ESCROW UNCONDITIONALLY IN A FORM ACCEPTABLE TO TRUSTEE; 3.) A WRITTEN OFFER TO PURCHASE ON THE FORM ATTACHED AS EXHIBIT C TO THE SALE MOTION. ALL CONTINGENCIES MUST BE WAIVED AND ESCROW SHALL CLOSE 14 DAYS AFTER ENTRY OF COURT ORDER APPROVING SALE. CALL LISTING AGENT FOR COPY OF DISCLOSURES AND TRUSTEE'S MOTION TO CONFIRM SALE OF REAL PROPERTY SALE SUBJECT TO BANKRUPTCY COURT APPROVAL AND OVERBID. SALE SUBJECT TO BANKRUPTCY COURT APPROVAL AND OVERBID! Perched directly on the legendary 15th hole of the Wilshire Country Club golf course, this 1949 English Tudor Revival masterpiece commands one of Los Angeles's most coveted positions where manicured fairways become your private backyard and the rhythm of the game unfolds just beyond your morning coffee. Within the distinguished Hancock Park Historic Preservation Overlay Zone, this stately residence presents 6,620 square feet of refined living across an expansive 14,207-square-foot lot, marrying seven decades of architectural gravitas with the gracious proportions that define truly exceptional homes. The Interior Journey A formal entryway establishes the home's unhurried elegance, leading to a living room where beamed vaulted ceilings soar above a central fireplace. The formal dining room awaits your most memorable gatherings, while original hardwood floors trace a warm path through principal rooms. Six bedrooms and six bathrooms unfold across two thoughtfully appointed floors. The primary suite transcends mere accommodation a private sitting area, a balcony surveying the golf course, dual his-and-hers bathrooms (hers featuring a dedicated sitting room, vanity, and soaking tub), and generous closet space create a genuine sanctuary. Three additional second-floor bedrooms offer en-suite baths; another provides custom built-in shelving for the collector or bibliophile. A distinctive dual-kitchen configuration with two separate living areas presents exceptional versatility for multi-generational households or live-in staff a quietly sophisticated arrangement increasingly sought in today's finest homes. The main kitchen features a granite-topped island, double ovens, and an adjacent breakfast area. A main-floor office, basement storage, and central climate control complete the interior offerings. The Grounds Southern California's signature indoor-outdoor lifestyle flourishes here. An in-ground pool and spa anchor the rear gardens, while mature landscaping cultivates a sense of secluded retreat. The covered patio ideal for al fresco entertaining frames potential views across the verdant fairways, where the only interruption is the occasional applause from a well-played approach shot. The Address North of Beverly, south of Melrose, east of Highland, and sharing its boundary with one of Los Angeles's most storied private clubs, 322 N June Street occupies the precise coordinates that have defined Hancock Park prestige for generations. Historic architecture. Substantial scale. Golf course splendor. An address of uncommon distinction. The property offers driveway parking with carport. As with residences of this heritage, opportunities exist for selective updates to reflect contemporary preferences.

322 N June Street, Los Angeles

Listing courtesy of Listing Agent: Jessica Heredia (Jessica@JessicaHeredia.com) from Listing Office: Sotheby's International Realty.

$719,000
6 Beds 5 Baths 25584939 MLS
This fixer-upper triplex presents an incredible investment opportunity for those looking to expand their portfolio. According to property assessor records, the property is classified as a triplex, offering a variety of living spaces with strong rental potential. The front house is currently configured as a 2-bedroom, 1-bath single-family home, with a separate studio unit in the rear portion featuring a bath and outdoor laundry hookups. Additionally, the property includes two townhouse-style units, each offering 2 bedrooms and 1.5 baths. On the first floor, tenants enjoy a spacious living room, dining area, kitchen, and a half bath, while the second floor features two well-sized bedrooms and a full bath. A long driveway provides ample parking, and a detached 2-car garage, currently used for storage, adds extra utility. At the back of the property, there is a covered patio or potential carport. This property is in need of repairs and is being sold as-is, making it an excellent option for investors looking to renovate and increase rental value. The sale includes current tenants in place, and interested buyers are kindly asked to not disturb tenants. Whether you're seeking a long-term income property or a renovation project with great upside potential, this triplex is a fantastic opportunity.

1114 S Kern Avenue, Los Angeles

Listing courtesy of Listing Agent: Hilda Hernandez (hildahernandez98@gmail.com) from Listing Office: Berkshire Hathaway HomeServices California Properties.

$27,000,000
6 Beds 6 Baths 25522841 MLS
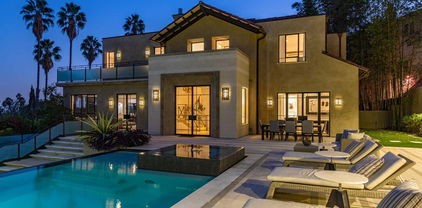
Introducing One Over Two, an exquisite architectural estate by Michael Kovac and MG Partners, located in one of Brentwood's most desirable enclaves. Set on an expansive double flat lot that amplifies both scale and privacy, this custom family home is as visually captivating as it is inherently livable. Beyond its bold facade, a private sanctuary unfolds, where a serene entry courtyard sets a tranquil tone from the moment of arrival. Voluminous interiors, defined by warm wood accents and walls of glass, dissolve the boundaries between indoors and out. The gourmet kitchen is outfitted with the finest integrated appliances, while an additional chef's kitchen, complete with its own private entrance and the option to be discreetly enclosed, effortlessly caters to both intimate evenings and grand-scale entertaining. The elegant dining room seamlessly opens to the outdoors, offering a stunning setting for memorable meals and sophisticated soires. A hidden bookshelf door reveals a private office and guest suite, while the upper level can be secured, creating a tranquil retreat above it all. The primary suite features a spacious walk-in closet and sliding doors that open to a deep, covered balcony, perfect for taking in the serene views of the lushly landscaped grounds. The spa-inspired ensuite is designed for utmost relaxation, complete with an infrared sauna, dual vanities, and a freestanding tub. Curated for those who appreciate the art of entertaining, the estate's outdoor spaces are a true masterpiece of leisure. A bocce court, immaculate pool, spa, outdoor kitchen with pizza oven and meticulously kept landscaping create the perfect setting for gatherings that flow effortlessly from day to night. Below, the basement accommodates atech room and a wine cellar. To facilitate clutter-free living within the expansive, open spaces, generous storage areas have been thoughtfully integrated across all three levels. Elevated by cutting-edge amenities, including radiant heated floors throughout, a state-of-the-art Mitsubishi HVAC system with ultra-quiet airflow and advanced filtration, solar power with battery backup, whole-home water filtration, a discreet laundry chute, and 24-hour neighborhood guard patrol, this home is as intelligent as it is striking. Unparalleled in design and setting, this is a home you won't want to miss.

717 Moreno Ave, Los Angeles

Courtesy of Christie's International Real Estate SoCal, Cynthia Ambuehl - CA DRE#01821934

$27,000,000
6 Beds 6 Baths 25522841 MLS
Introducing One Over Two, an exquisite architectural estate by Michael Kovac and MG Partners, located in one of Brentwood's most desirable enclaves. Set on an expansive double flat lot that amplifies both scale and privacy, this custom family home is as visually captivating as it is inherently livable. Beyond its bold facade, a private sanctuary unfolds, where a serene entry courtyard sets a tranquil tone from the moment of arrival. Voluminous interiors, defined by warm wood accents and walls of glass, dissolve the boundaries between indoors and out. The gourmet kitchen is outfitted with the finest integrated appliances, while an additional chef's kitchen, complete with its own private entrance and the option to be discreetly enclosed, effortlessly caters to both intimate evenings and grand-scale entertaining. The elegant dining room seamlessly opens to the outdoors, offering a stunning setting for memorable meals and sophisticated soires. A hidden bookshelf door reveals a private office and guest suite, while the upper level can be secured, creating a tranquil retreat above it all. The primary suite features a spacious walk-in closet and sliding doors that open to a deep, covered balcony, perfect for taking in the serene views of the lushly landscaped grounds. The spa-inspired ensuite is designed for utmost relaxation, complete with an infrared sauna, dual vanities, and a freestanding tub. Curated for those who appreciate the art of entertaining, the estate's outdoor spaces are a true masterpiece of leisure. A bocce court, immaculate pool, spa, outdoor kitchen with pizza oven and meticulously kept landscaping create the perfect setting for gatherings that flow effortlessly from day to night. Below, the basement accommodates atech room and a wine cellar. To facilitate clutter-free living within the expansive, open spaces, generous storage areas have been thoughtfully integrated across all three levels. Elevated by cutting-edge amenities, including radiant heated floors throughout, a state-of-the-art Mitsubishi HVAC system with ultra-quiet airflow and advanced filtration, solar power with battery backup, whole-home water filtration, a discreet laundry chute, and 24-hour neighborhood guard patrol, this home is as intelligent as it is striking. Unparalleled in design and setting, this is a home you won't want to miss.

717 Moreno Avenue, Los Angeles

Listing courtesy of Listing Agent: Cynthia Ambuehl (cindy@cindyambuehl.com) from Listing Office: Christie's International Real Estate SoCal.

$899,000
6 Beds 3 Baths OC25032943 MLS
A rare opportunity awaits with this well-maintained duplex, featuring 2 units (Zoned for 4 Units)—ideal for investors or homeowners looking to offset their payment with rental income in the desirable Los Angeles. This property is move-in ready with strong rental potential and several updates throughout! Property Highlights: Front House: Spacious 3-bedroom, 1-bathroom unit. Rented at $3,500/month. Includes in-unit laundry and a private, fenced yard area for added privacy and convenience. Back unit: a 3-bedroom, 2-bathroom rented at $4450/month. Shared yard space for outdoor enjoyment. Two utility meters for easy maintenance. Parking: Ample off-street parking with 7 dedicated parking spaces—a rare find! Modern Updates: Granite countertops in kitchens across all units for a stylish and durable upgrade. Interior photos showcase the well-maintained interiors. Additional Information: Convenient Location: Close to shopping, dining, and public transportation, with easy access to major highways for a smooth commute. Invest in Your Future! This versatile duplex is perfect for investors seeking steady rental income or homeowners looking to offset mortgage payments with rental revenue. Don’t miss out—schedule a showing today to explore all that this property has to offer!

1426 E 21st Street Unit 1, Los Angeles

Listing courtesy of Listing Agent: Amy Christian (Amy@SteveChristian.com) from Listing Office: Fathom Realty Group Inc..

$995,000
6 Beds 6 Baths 24462509 MLS
Prime RTI Opportunity Across from Park with Downtown LA Views! This rare RTI (Ready to Issue) property is the investment opportunity you've been waiting for! Prime RTI Opportunity Across from Park with Downtown LA Views! Situated in a high-demand rental area, this single-family home has approved plans to transform into a lucrative three-unit building. Thoughtfully designed with modern, open floor plans and high-end finishes, this shovel-ready project allows you to break ground immediately after close of escrow no delays, just profit potential! Prime Location: Set across from a lush park with unobstructed views of Downtown Los Angeles, this property offers future tenants a slice of urban paradise, right in the heart of the city. With easy access to LA's best dining, shopping, and cultural hotspots, this location promises high occupancy and premium rental rates. Key Features: RTI Approved: All permits ready, saving you time and money. Three-Unit Conversion: Transform a single-family property into a high-yield, multi-family building. Exceptional Design: Beautiful layouts that appeal to tenants seeking style and functionality. Spectacular Views: Park-front location with stunning vistas of Downtown LA. High Rental Demand: Prime spot for long-term returns in a highly desirable area. This is a turnkey investment opportunity where location, design, and timing come together perfectly. Don't miss out secure this property and start construction without delay. Calling all savvy investors: Contact us today to discuss how this can be the next stellar addition to your portfolio!

145 N Toluca Street, Los Angeles

Listing courtesy of Listing Agent: Cristina Dam (cdam08@gmail.com) from Listing Office: Keller Williams Realty Los Feliz.

$11,499,000
6 Beds 9 Baths 24462343 MLS
*ABLE TO SHOW & UTILITIES ARE ON* Step into the epitome of luxury living in the heart of Brentwood. This stunning French modern masterpiece, built with exquisite craftsmanship, boasts 6 bedrooms, 9 baths, and spans over an impressive 9,181 sqft across three levels. Every detail of this residence has been meticulously thought out, creating a truly unparalleled living experience. As you step through the grand entrance, soaring ceilings and custom Semco and hardwood flooring welcome you, while abundant natural light cascades through every corner. Seven fireplaces adorn the expansive living spaces, imbuing each room with a warm and inviting ambiance. The chef's kitchen is a culinary haven, with all countertops crafted from imported marble and granite, and all cabinetry meticulously designed by Pedini. The kitchen is equipped with Wolf range and cooktop, double Miele dishwashers, double Wolf ovens, double Sub-Zero fridge and freezer and a butler's kitchen that all open to the cozy family room. The estate is also equipped with two laundry rooms, a pool bath with an infrared sauna, Crestron home automation, Lutron lighting, and a state-of-the-art security system with cameras. The attention to detail is unmatched. Completing the main level is a formal living room, formal dining room, a full bar with a beverage cooler, wine cooler, and ice maker and an executive home office. As you make your way up the floating staircase, you will encounter three en-suite secondary bedrooms, a primary bedroom, secondary living room and a staircase that takes you to the roof deck where you will enjoy breathtaking panoramic and peek-a-boo ocean views. The primary retreat features a fireplace, a private balcony overlooking the yard, an oversized walk-in closet and a spa- like bath with a soaking tub, his and her vanities, steam standing shower, and toilets. Every upstairs en-suite bathroom pampers with heated flooring, enhancing the comfort of this already opulent home. With 10 A/C zones, you can also customize your climate preferences in each room. The basement level offers entertainment aplenty with a state-of-the-art home theater, a home gym, a full bar with a dishwasher, ice maker and under counter fridge/freezer, a temperature-controlled dine in wine cellar, three car garage and two additional en-suite bedrooms. Effortlessly connecting all floors, including the roof deck, is an elevator with four stops. Outside, the backyard oasis beckons with a loggia, expansive grassy yard, and a pool with a spa perfect for entertaining guests or enjoying serene moments of relaxation.

155 N Anita Avenue, Los Angeles

Listing courtesy of Listing Agent: Marco Rufo (info@marcorufo.com) from Listing Office: The Agency.

$4,899,000
6 Beds 10 Baths 21-758966 MLS
Contemporary new construction 6-bedroom, 10-bathroom home situated on one of the most coveted streets in Cheviot Hills. High ceilings greet you as you enter this modern retreat and attention to details shine throughout. An expansive rooftop deck with built-in BBQ offers breathtaking city & mountain views. The chefs kitchen is an entertainer delight with Wolf & Sub-Zero appliances, walk-in pantry, wine cooler. custom cabinetry, & breakfast bar. The sumptuous primary suit boasts a fireplace, spa-like bathroom with dual vanity, soaking tub/separate shower, & custom-built walk-in closet. Additionally, the 5 other bedrooms offer en-suite bathrooms. From the main living area, open the sliding doors to the oasis like backyard with swimming pool, spa, & BBQ. Home also includes an extraordinary downstairs entertainment space with built-in kitchenette, gym, & office! This home was built with an entertainer in mind. Ideally located home with a flexible floor plan; privacy and tranquility and with complete convenience to Century City, Fox & Sony Studios, Culver City, shopping & nearby high rated schools.**Buyer is advised to independently verify accuracy of all information through professional inspection with appropriate professional**Broker/Agent does not guarantee accuracy of square footage, lot size, zoning, rent control, permits, use code, schools and/or other information concerning the conditions or features of the property provided by the seller or obtained from public records or other sources.****

2718 Forrester Dr, Los Angeles

Courtesy of Jesse Weinberg, Jesse Weinberg - CA DRE#01435805

$4,899,000
6 Beds 10 Baths 21758966 MLS
Contemporary new construction 6-bedroom, 10-bathroom home situated on one of the most coveted streets in Cheviot Hills. High ceilings greet you as you enter this modern retreat and attention to details shine throughout. An expansive rooftop deck with built-in BBQ offers breathtaking city & mountain views. The chefs kitchen is an entertainer delight with Wolf & Sub-Zero appliances, walk-in pantry, wine cooler. custom cabinetry, & breakfast bar. The sumptuous primary suit boasts a fireplace, spa-like bathroom with dual vanity, soaking tub/separate shower, & custom-built walk-in closet. Additionally, the 5 other bedrooms offer en-suite bathrooms. From the main living area, open the sliding doors to the oasis like backyard with swimming pool, spa, & BBQ. Home also includes an extraordinary downstairs entertainment space with built-in kitchenette, gym, & office! This home was built with an entertainer in mind. Ideally located home with a flexible floor plan; privacy and tranquility and with complete convenience to Century City, Fox & Sony Studios, Culver City, shopping & nearby high rated schools.**Buyer is advised to independently verify accuracy of all information through professional inspection with appropriate professional**Broker/Agent does not guarantee accuracy of square footage, lot size, zoning, rent control, permits, use code, schools and/or other information concerning the conditions or features of the property provided by the seller or obtained from public records or other sources.****

2718 Forrester Drive, Los Angeles

Listing courtesy of Listing Agent: Jesse Weinberg (info@jesseweinberg.com) from Listing Office: Jesse Weinberg.

Start Your Search

Information Deemed Reliable But Not Guaranteed. © 2026 CARETS ®

Based on information from CRISNet MLS as of All data, including all measurements and calculations of area, is obtained from various sources and has not been, and will not be, verified by broker or MLS. All information should be independently reviewed and verified for accuracy. Properties may or may not be listed by the office/agent presenting the information. The listing broker's offer of compensation is made only to participants of the MLS where the listing is filed.

6+ Bedroom Los Angeles Real Estate

Our website features the best real estate search for 6+ bedroom properties available in Los Angeles and surrounding areas. It is the only site you will ever need! It is easy-to-use and updated by the official Realtor®’s database every 15 minutes. 

You can save searches, and get daily email alerts of new listings, price changes, sold data, and market reports. Our Interactive Map Search allows you to view properties on a map or refine your search by drawing the boundaries around the area you desire. 

Curious about what’s happening in your neighborhood? You can create a custom market report to see what’s active, under contract, and sold in your neighborhood! 

Considering selling or refinancing your home? Get an INSTANT property valuation now!

Contact us today to find out how we can be of assistance to you!